The Cabin

Laid out for a full house

Three bedrooms, four beds, two full baths, and common spaces built around a wood-burning fireplace and knotty pine ceilings.

Primary Bedroom

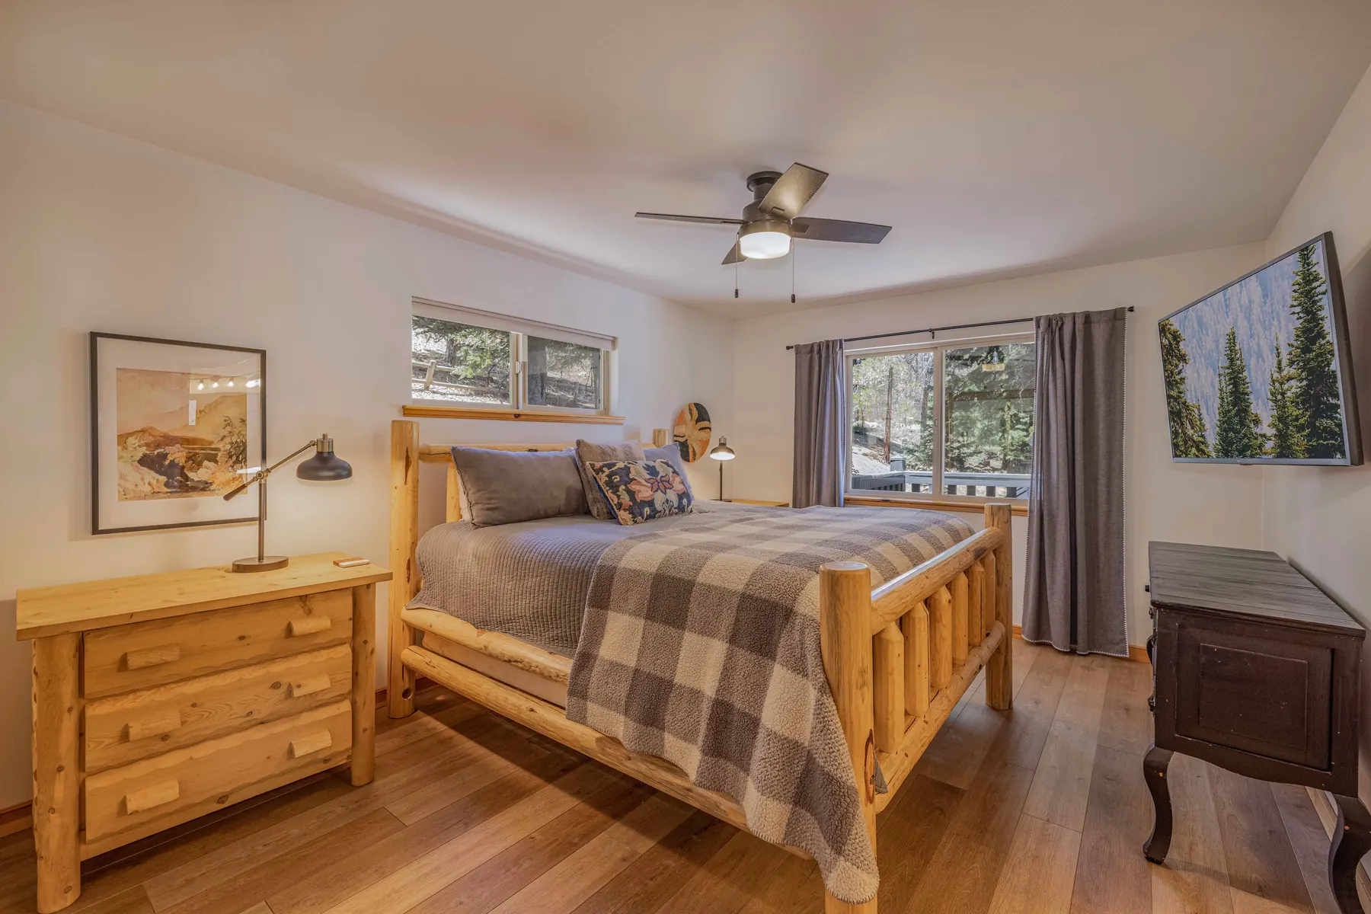
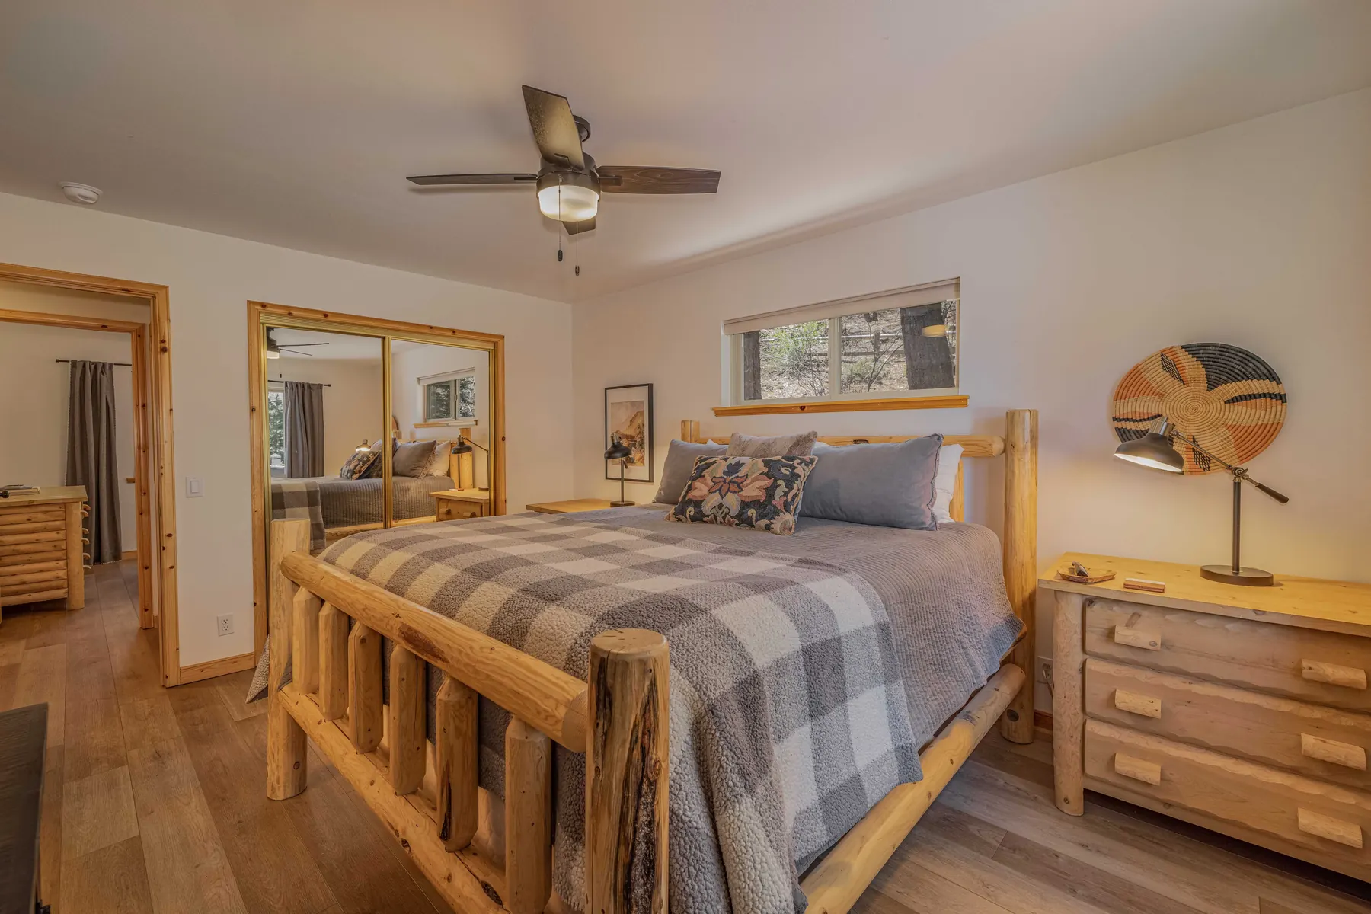
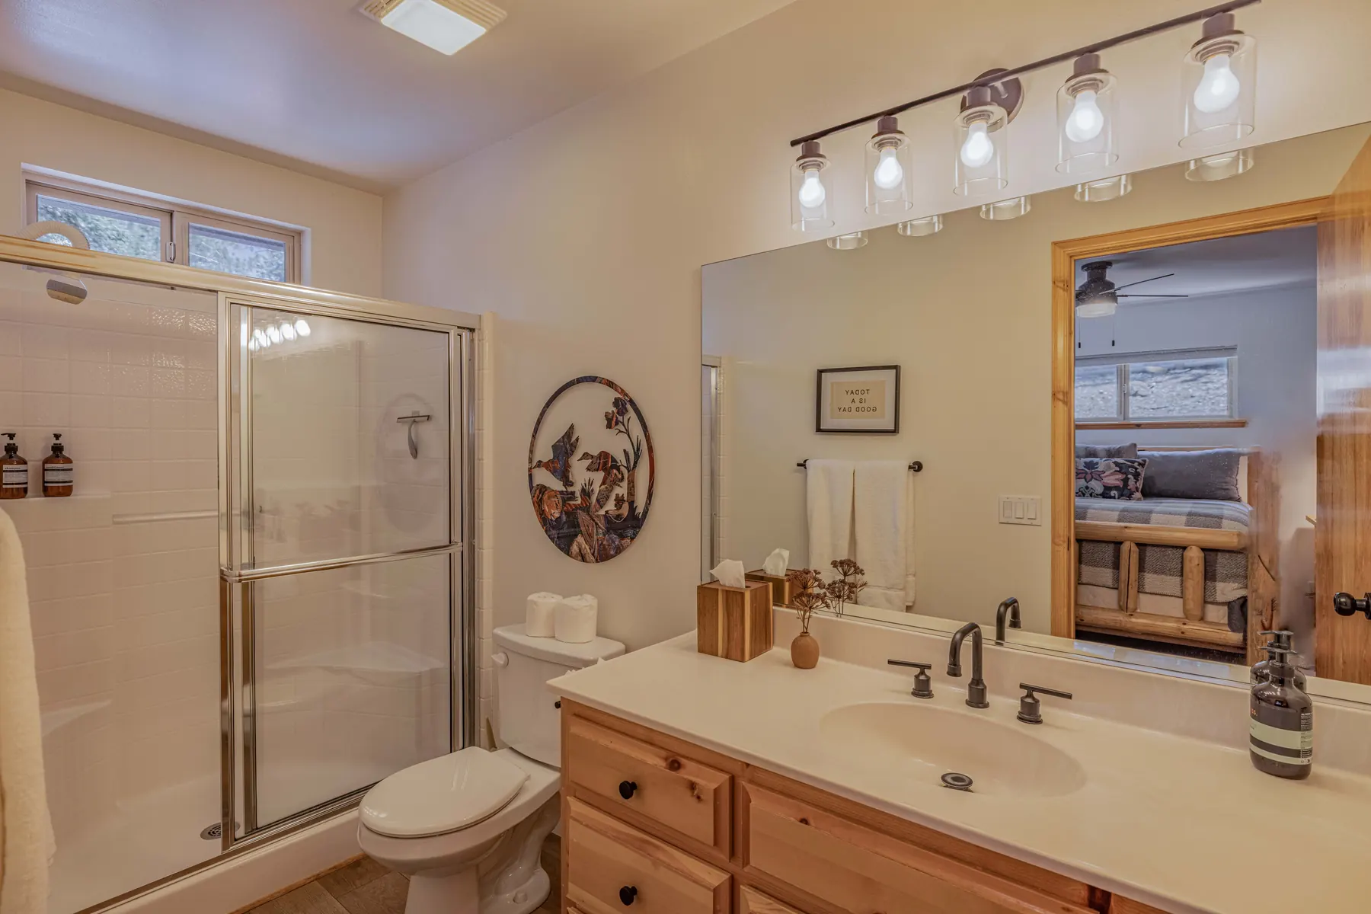
King bed, en-suite bath, mirrored closet.

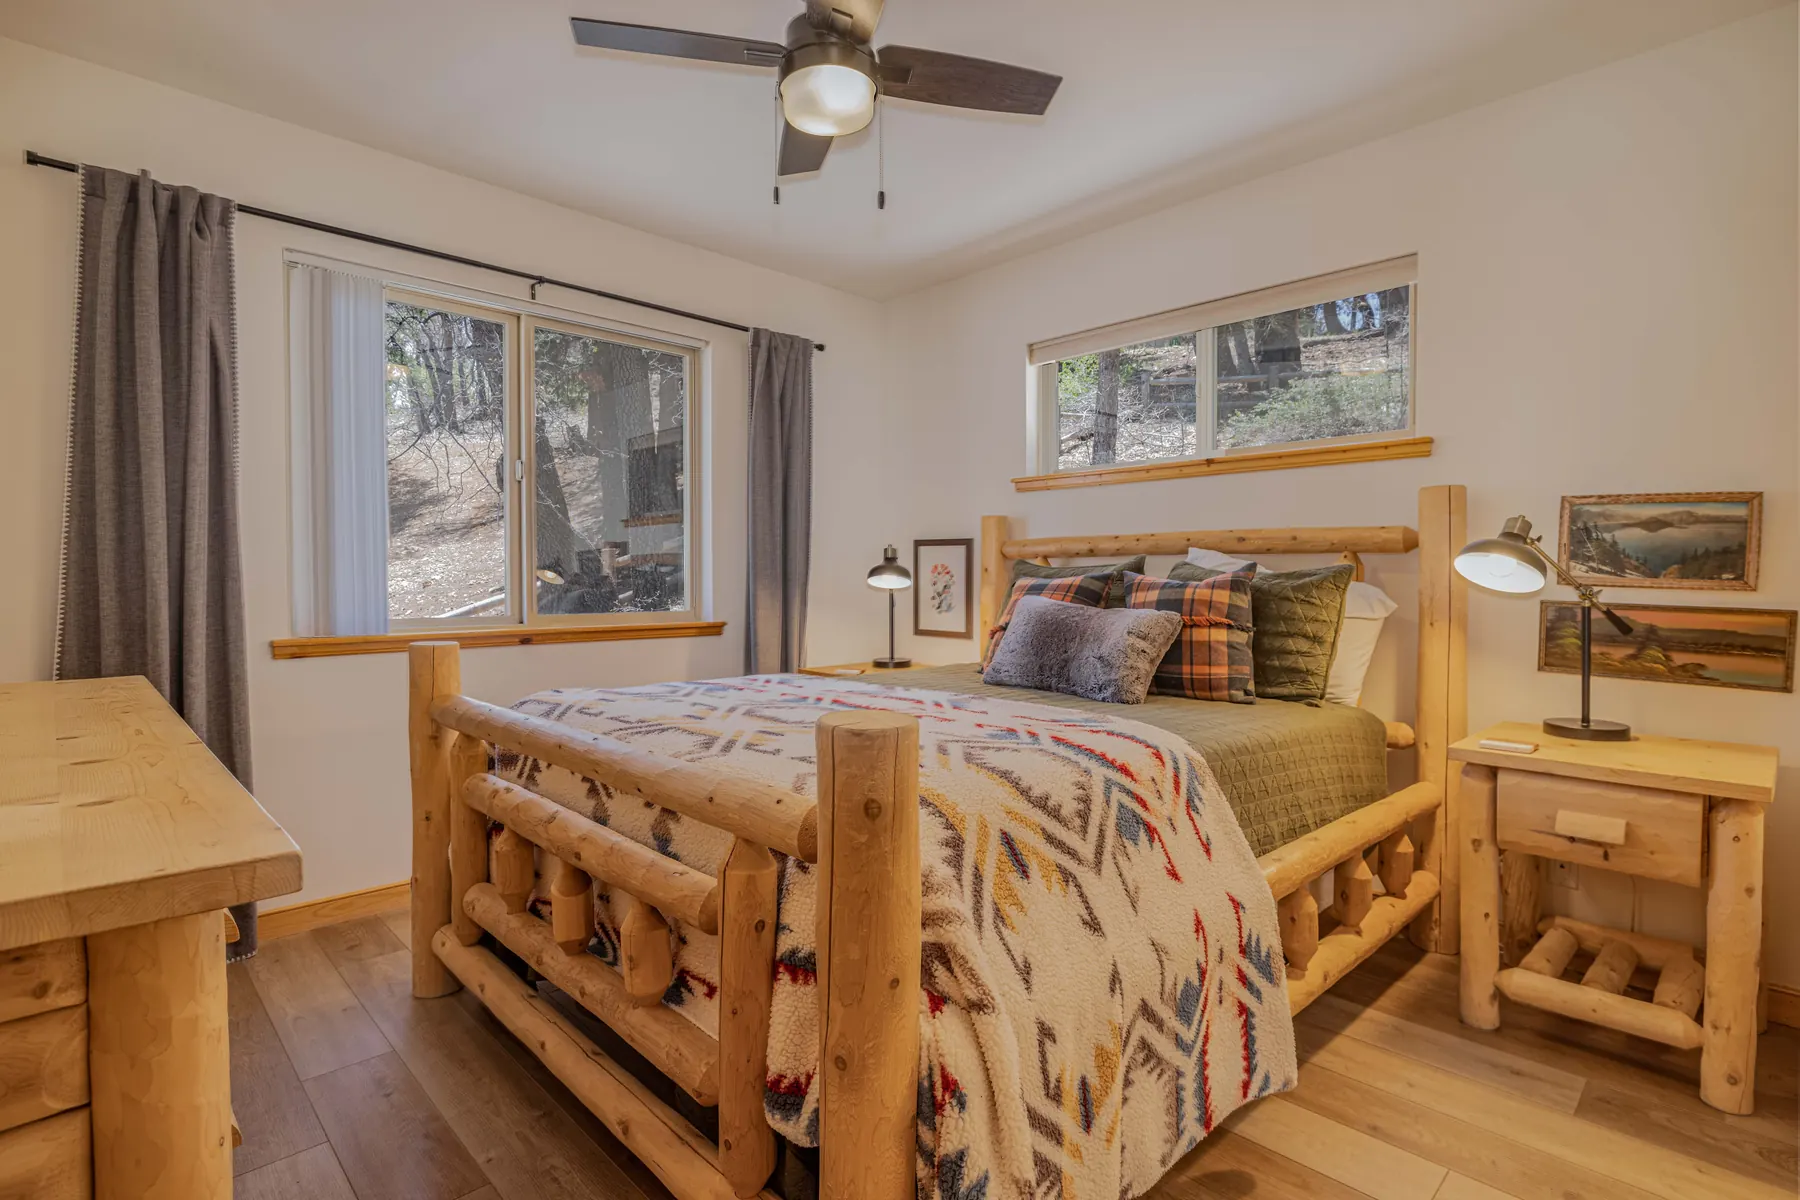
Bedroom Two

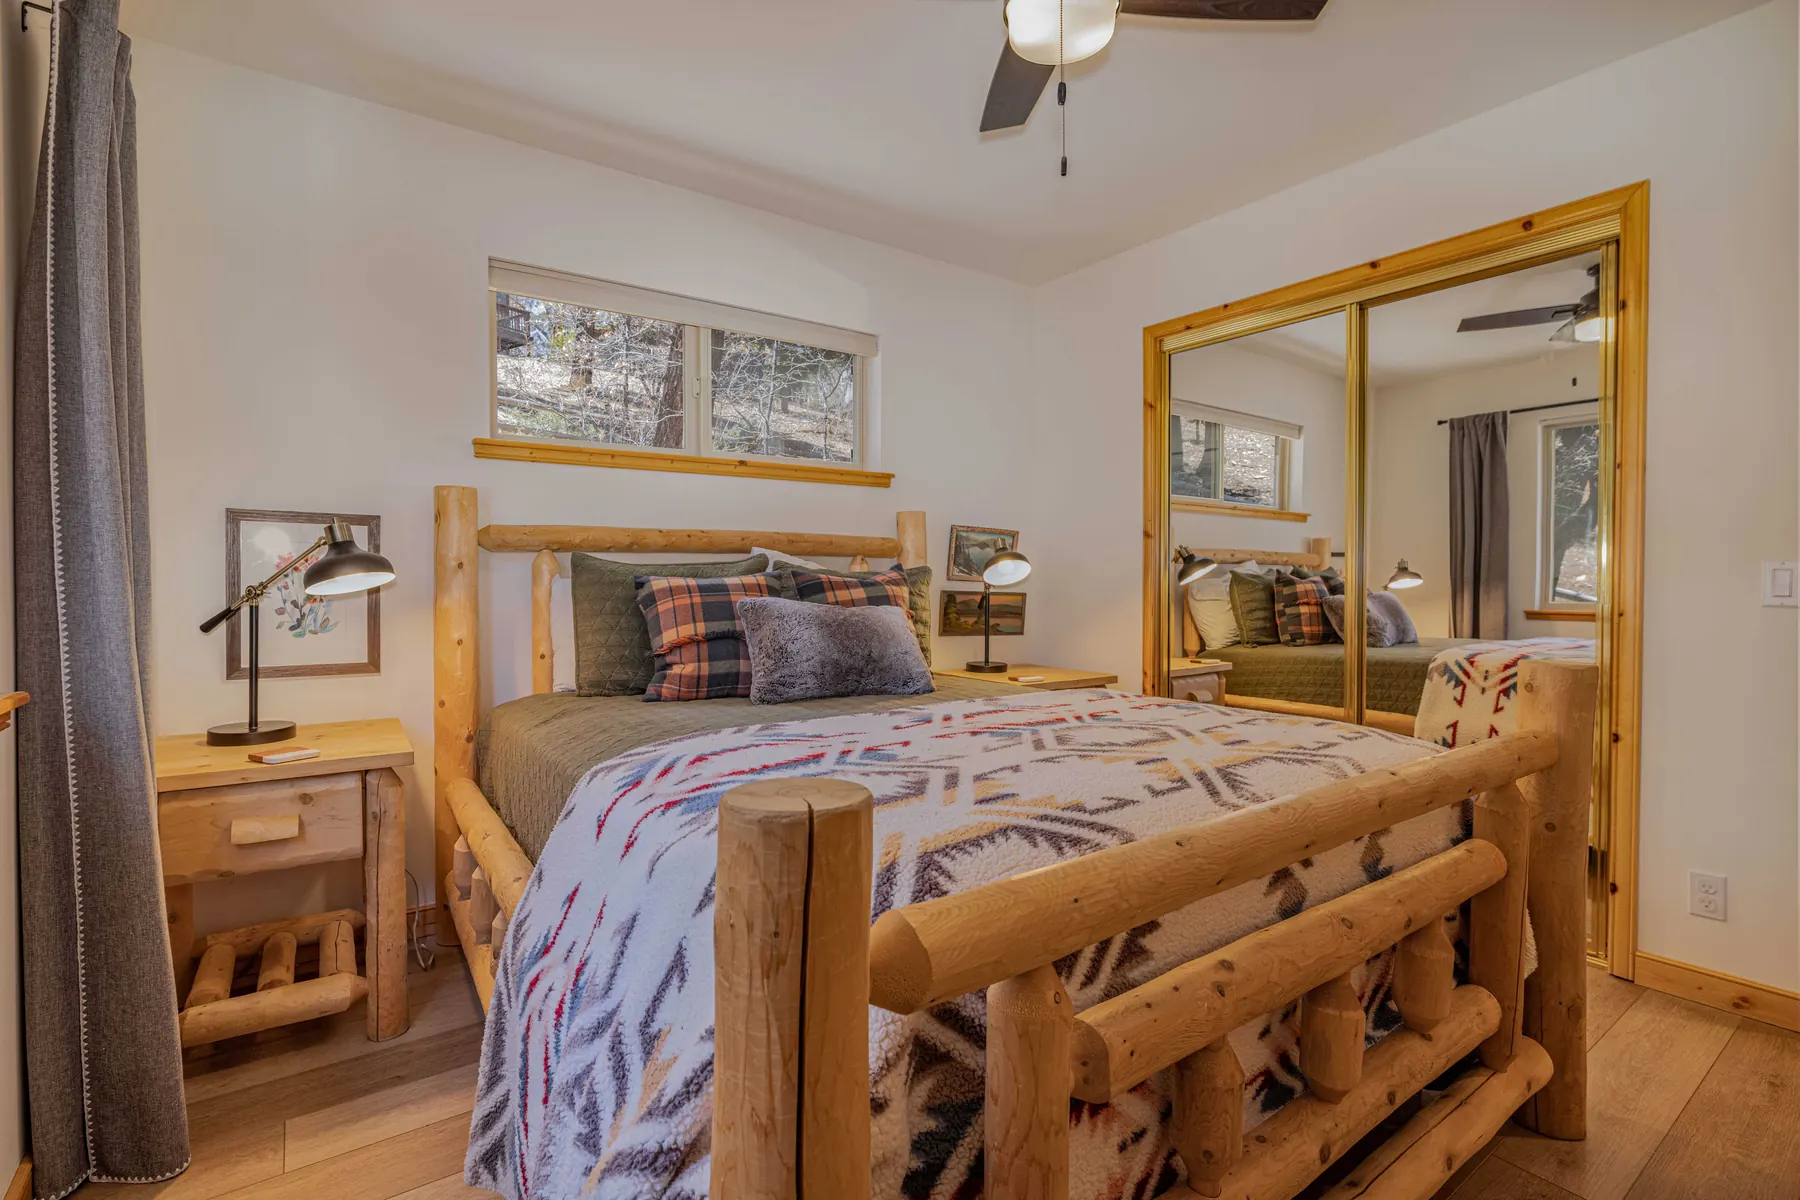
Queen bed, mirrored closet.

Bedroom Three

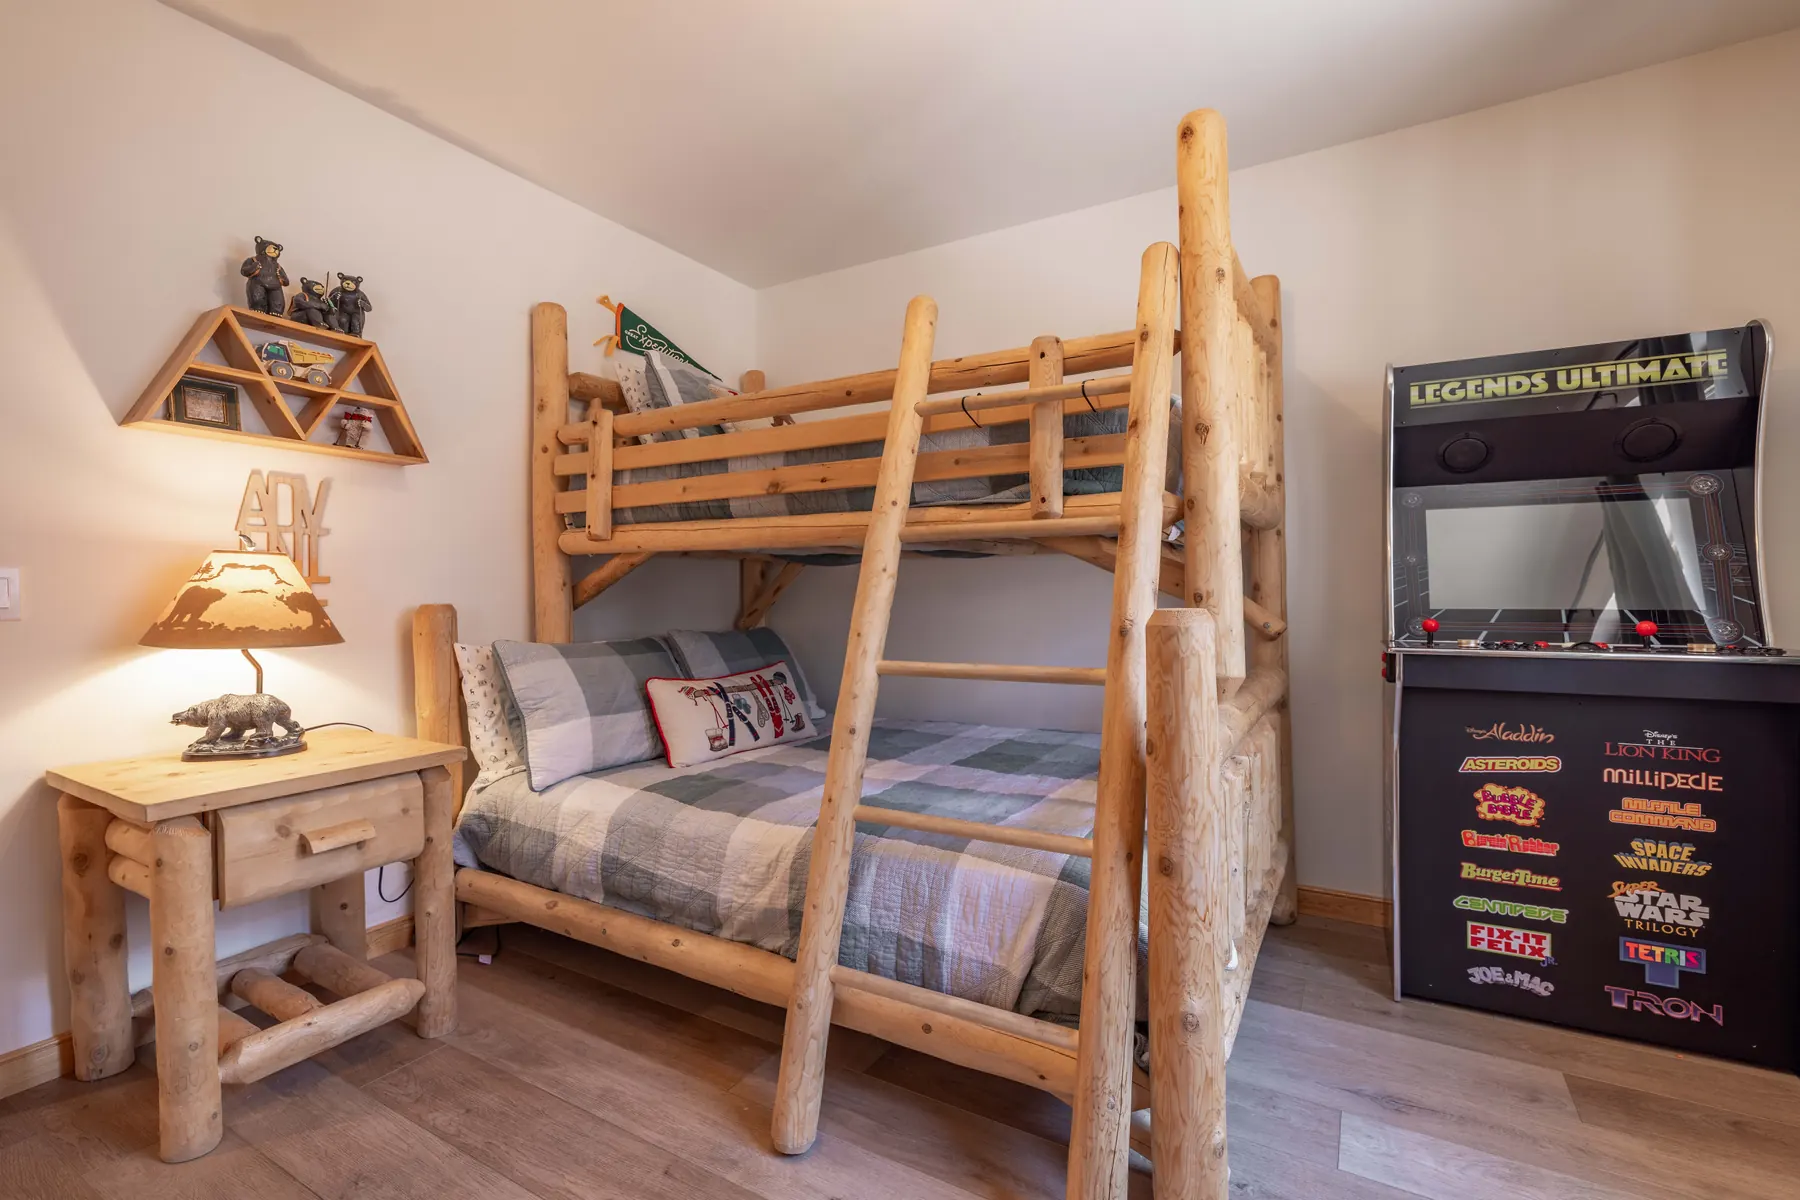
Twin/full bunk bed plus a Legends Ultimate arcade cabinet, between the living room and Bedroom Two.

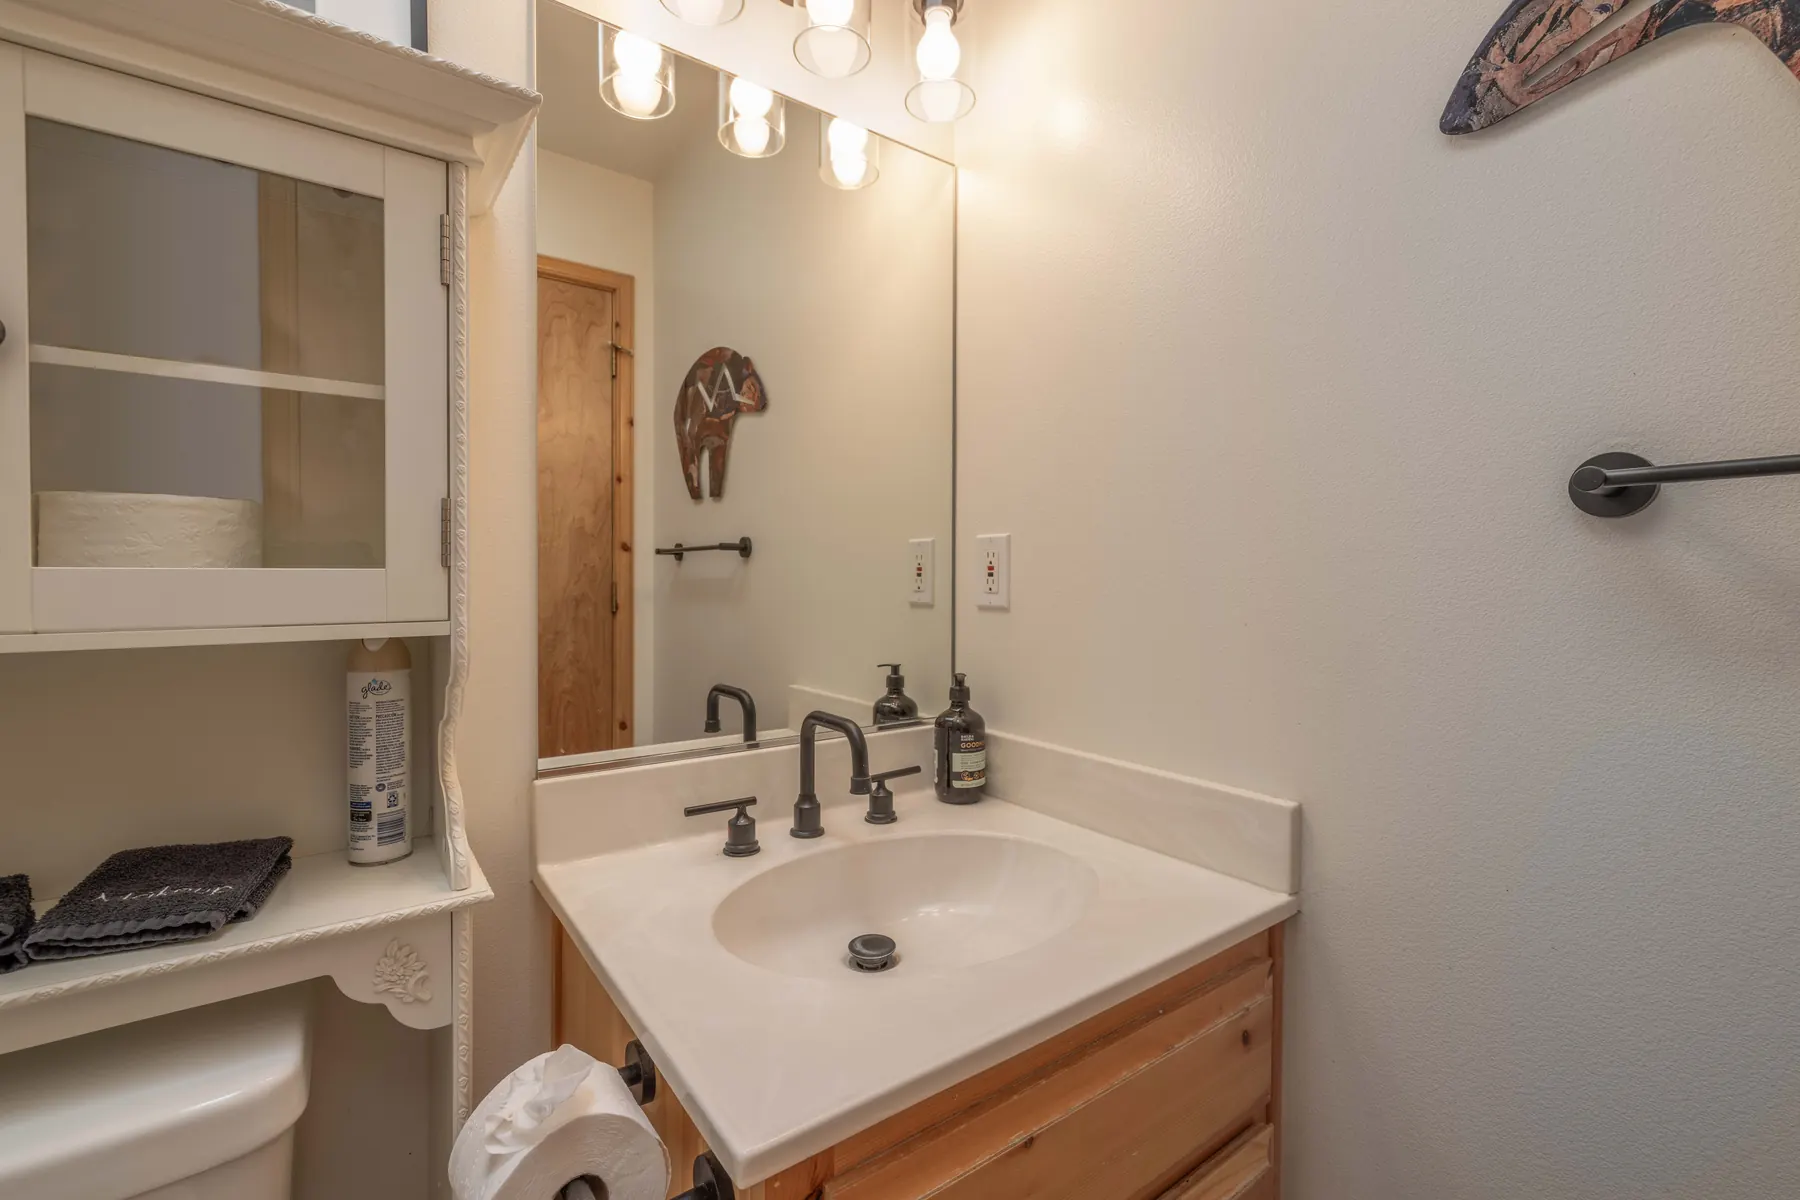
Bathroom Two

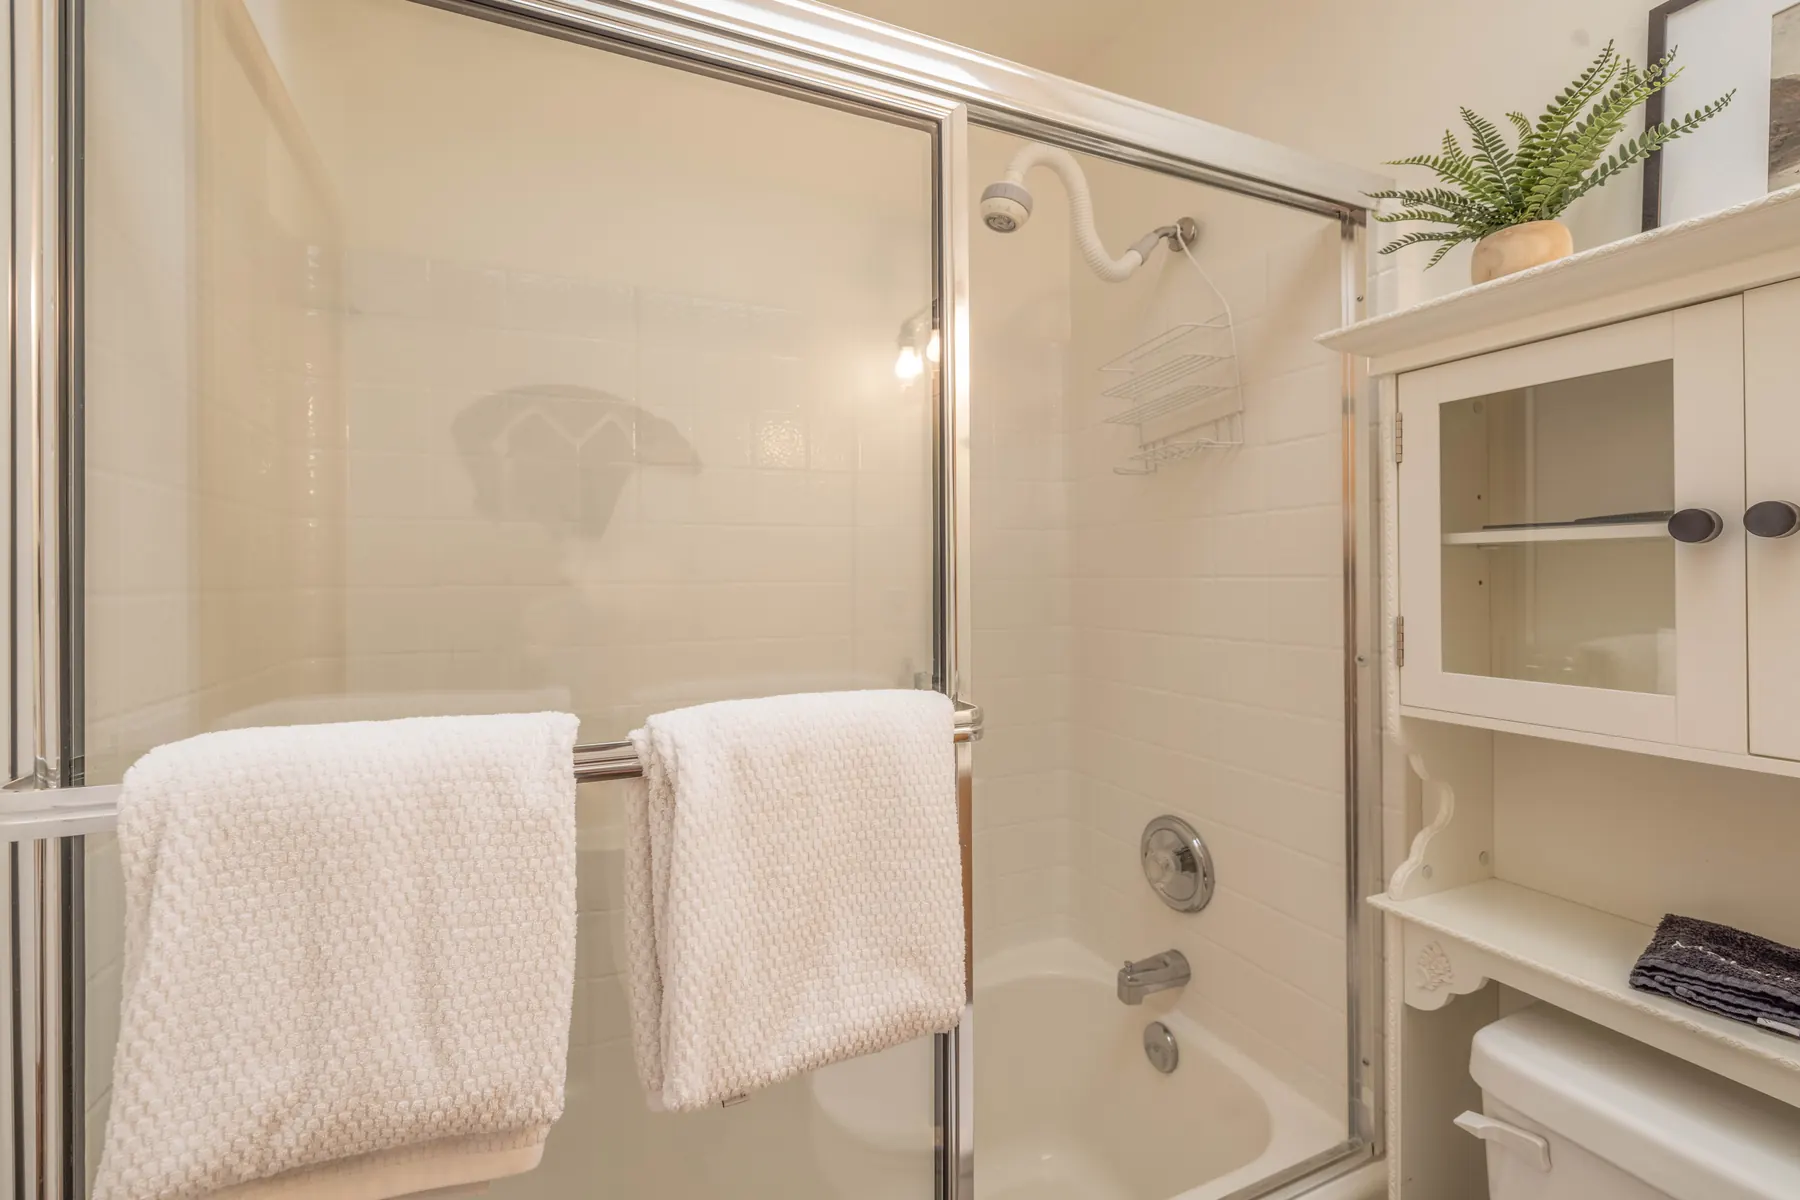
Across from Bedroom Three. Tub/shower combo.

Primary Suite
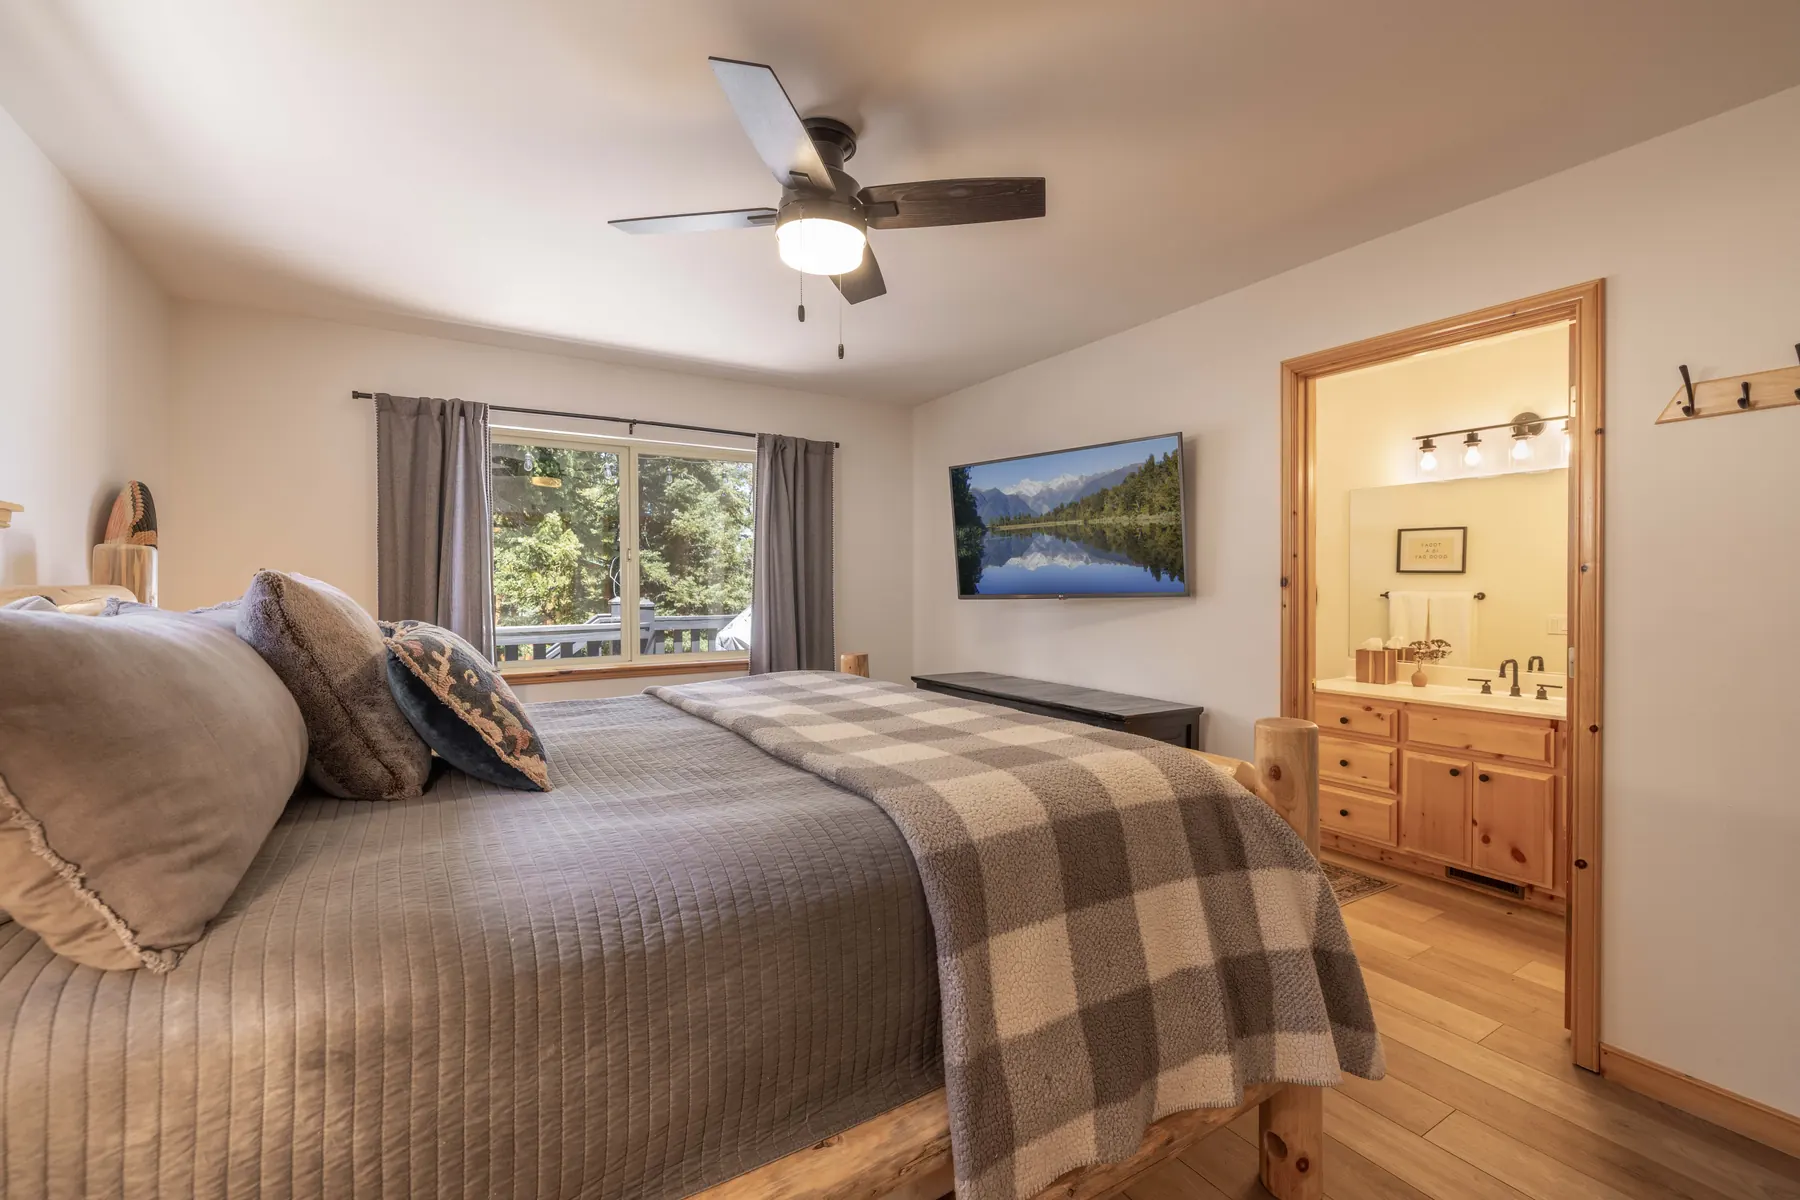
Primary bedroom at Pine Grove Cabin with a king bed, ceiling fan, mounted TV, and en-suite bathroom
Primary bedroom at Pine Grove Cabin showing the king log bed, dresser, and mirrored closet
Primary bedroom at Pine Grove Cabin with mountain artwork, reading lamp, and woven wall decor
Primary en-suite bathroom at Pine Grove Cabin with a glass shower, soaking tub area, and vanity light bar
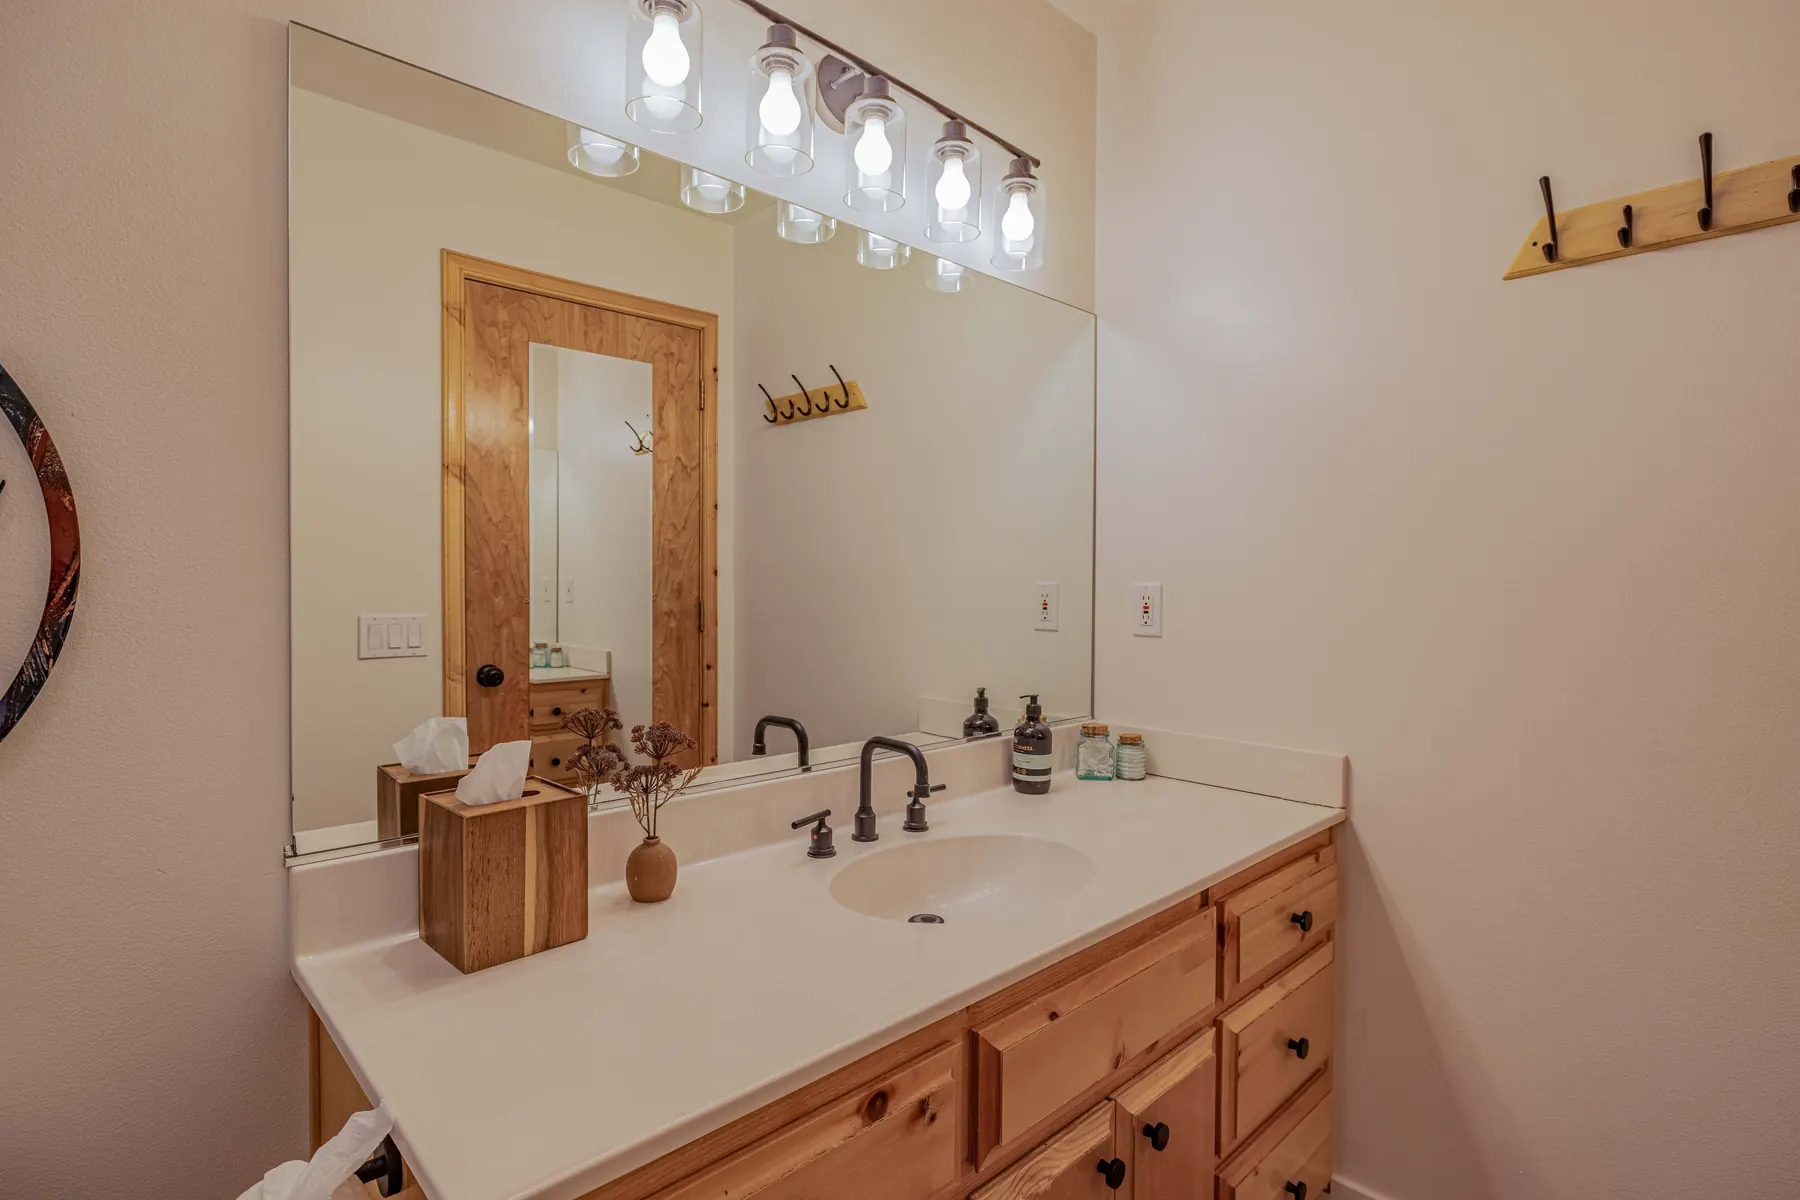
Primary en-suite bathroom vanity at Pine Grove Cabin with knotty pine cabinetry and dual faucets

Bathroom Two

Bathroom Two at Pine Grove Cabin with vanity sink, cabinet storage, and mountain decor
Bathroom Two at Pine Grove Cabin showing the tub/shower combo with glass sliding doors

Bedroom Two

Bedroom Two at Pine Grove Cabin with a queen log bed, plaid pillows, and forest-view windows
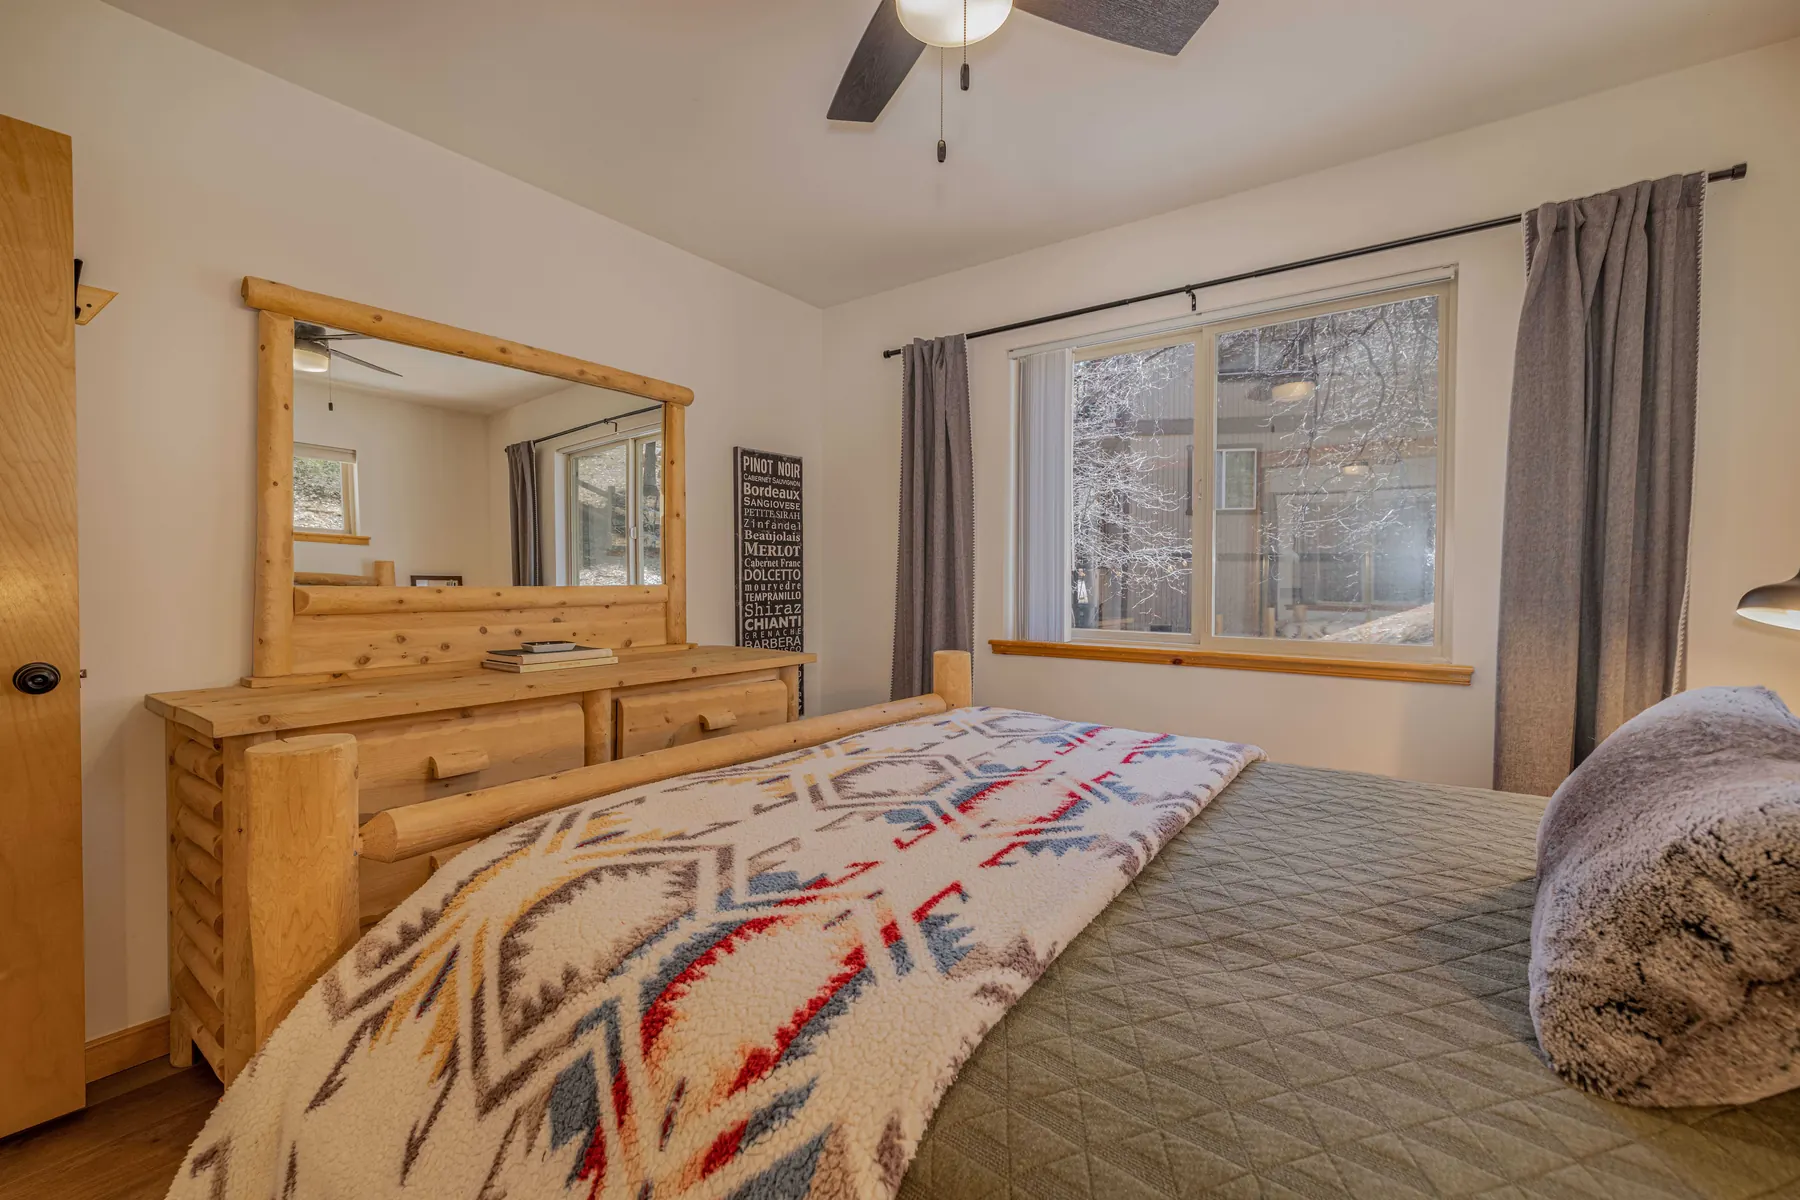
Bedroom Two at Pine Grove Cabin showing the queen bed and mirrored closet doors
Bedroom Two at Pine Grove Cabin with a log dresser, mirror, and forest-facing window

Bedroom Three

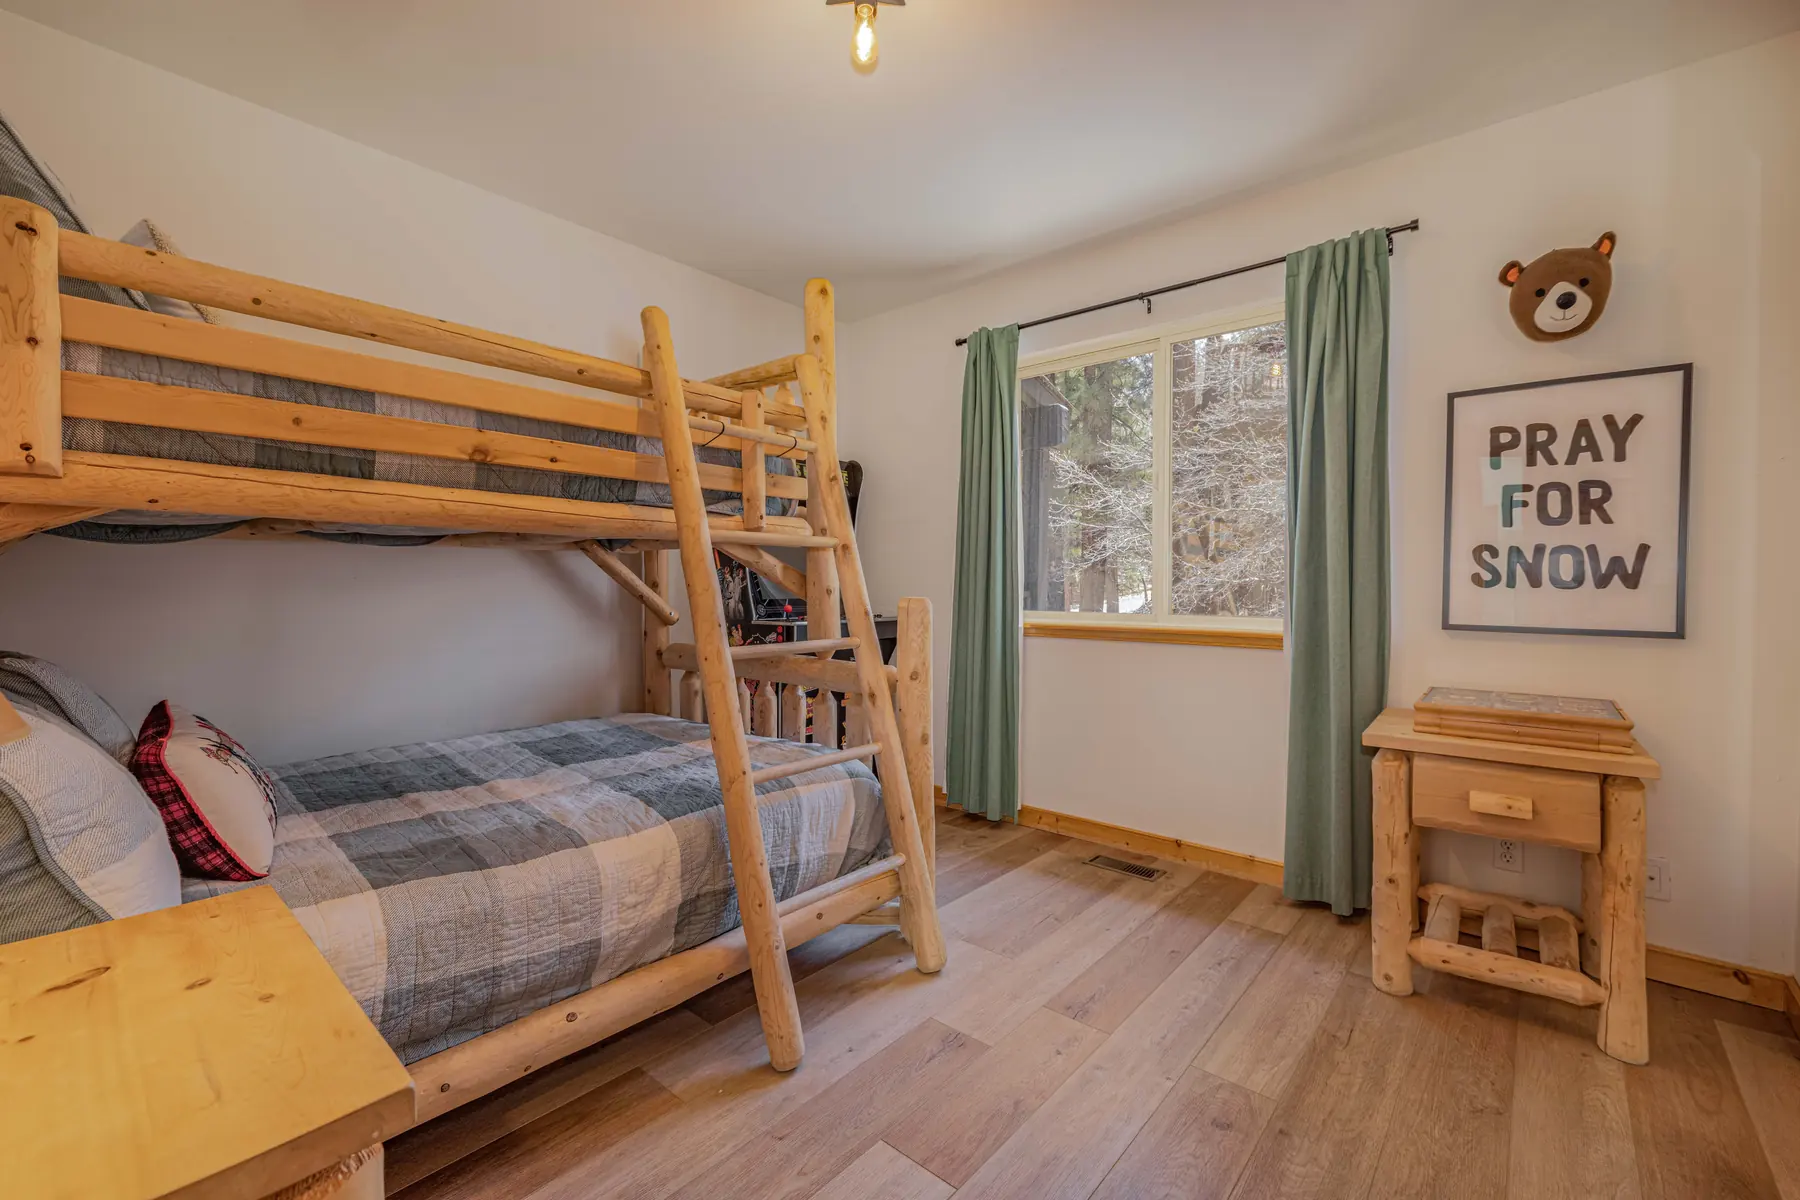
Bedroom Three at Pine Grove Cabin with a log bunk bed and Pray For Snow wall art
Bedroom Three at Pine Grove Cabin with the Legends Ultimate arcade cabinet loaded with classic games next to the log bunk bed
Living Spaces

Where everyone ends up

Living Room

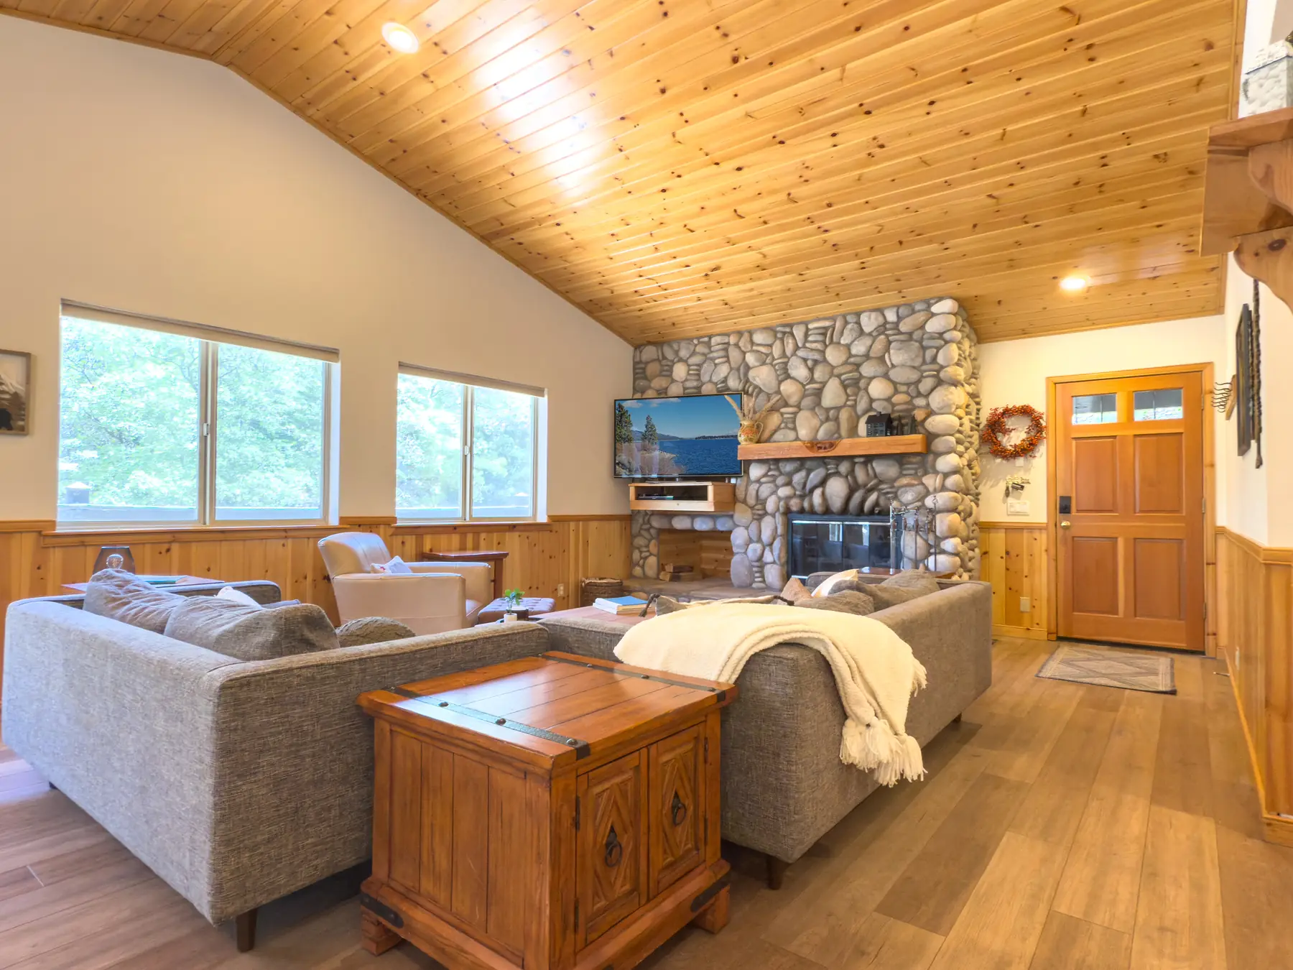
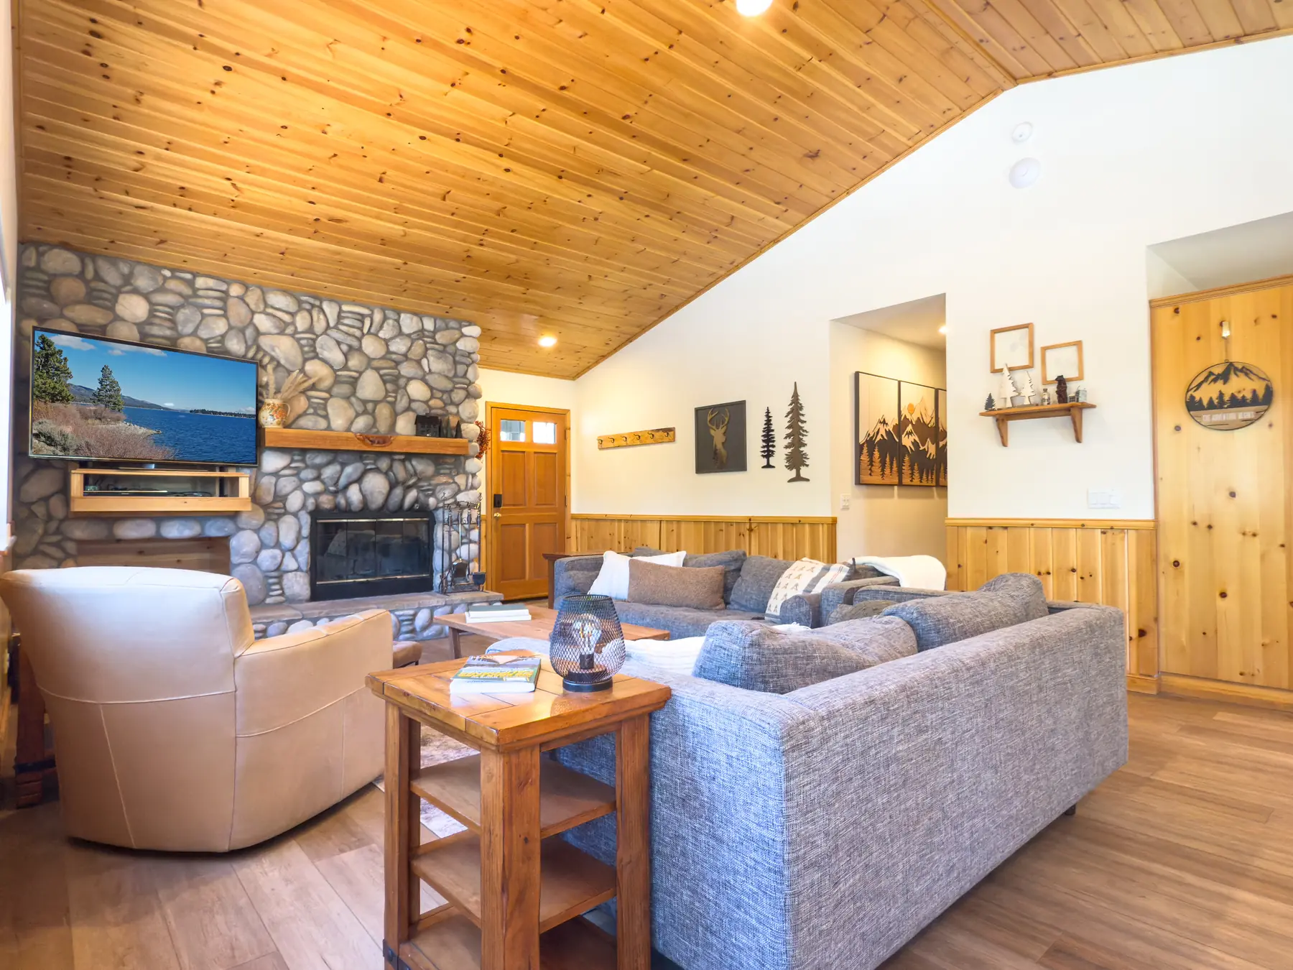
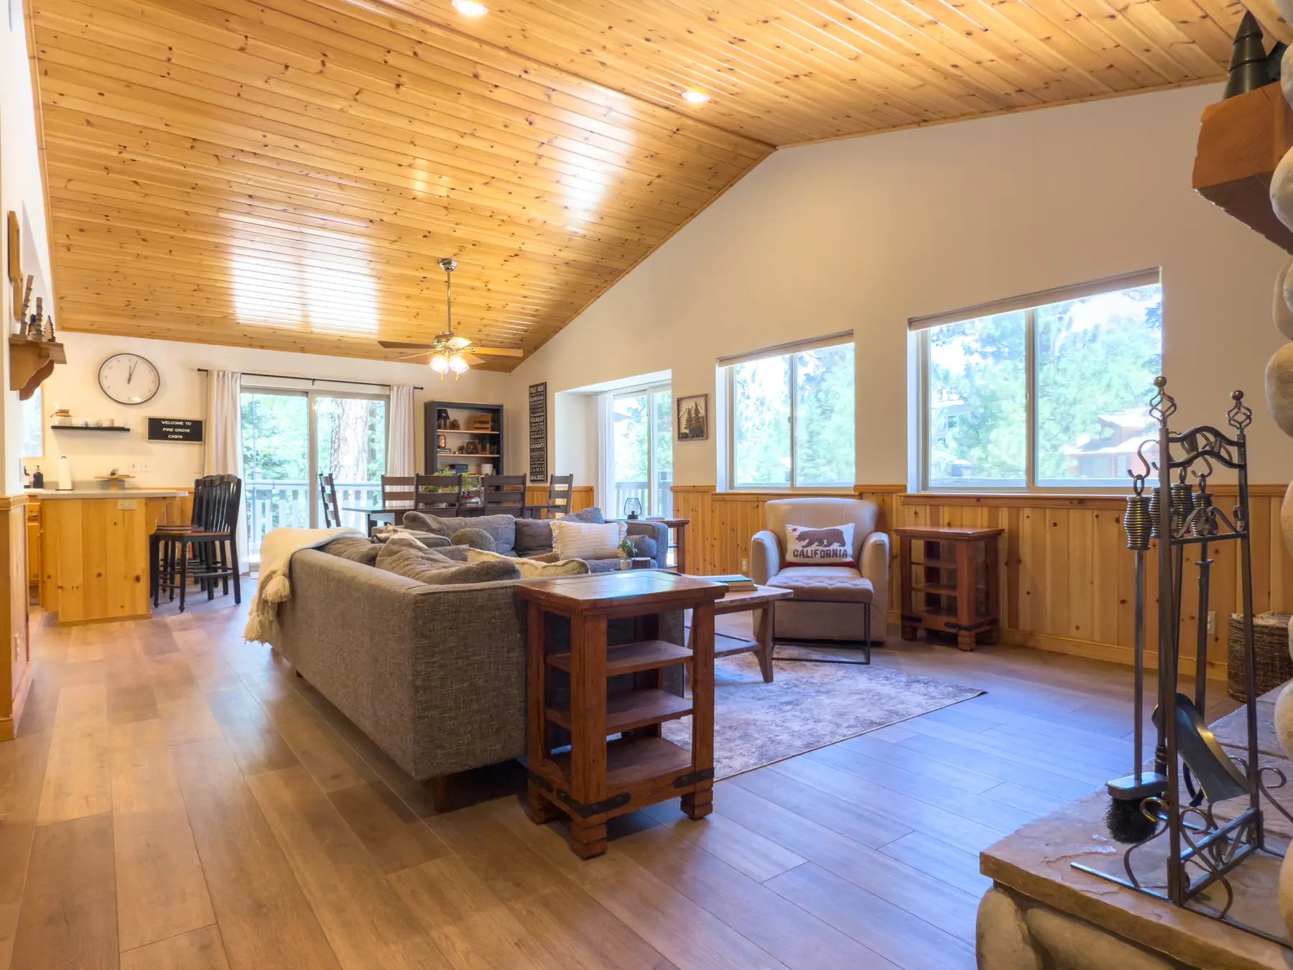
Gas-assist wood-burning fireplace, knotty pine ceilings, hardwood floors.

The Sasquatch Den

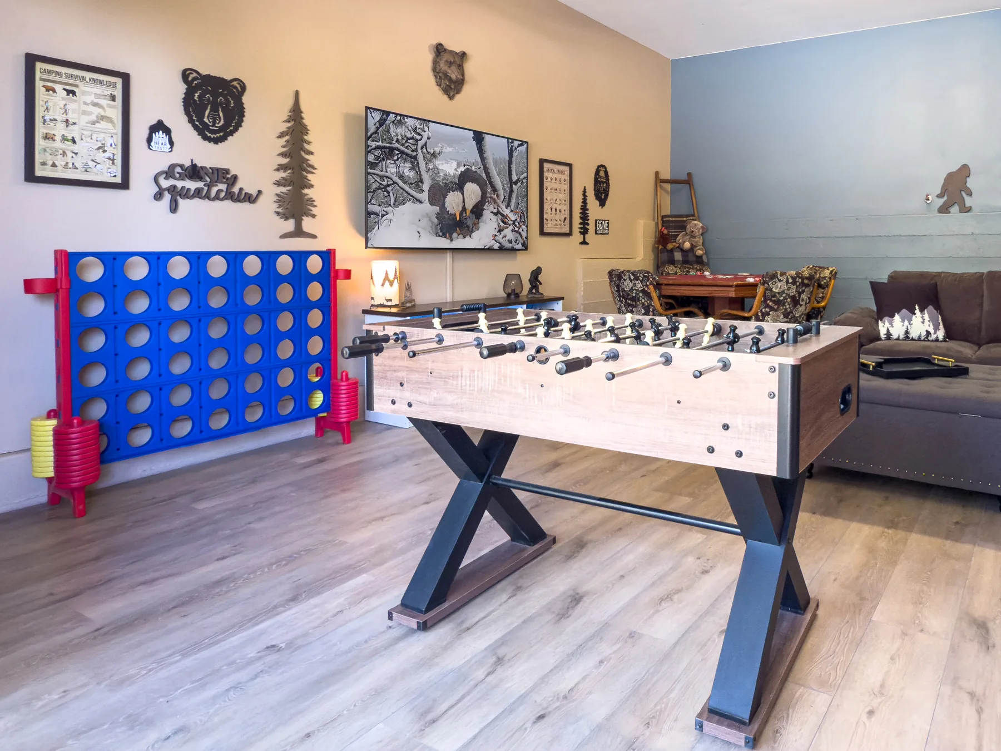
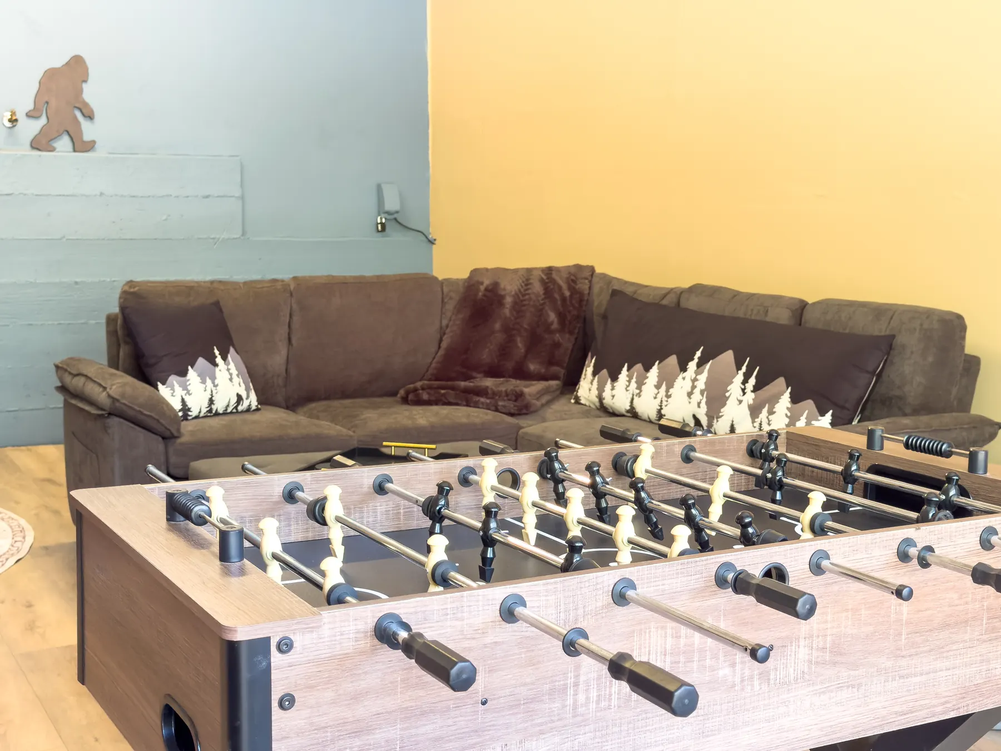
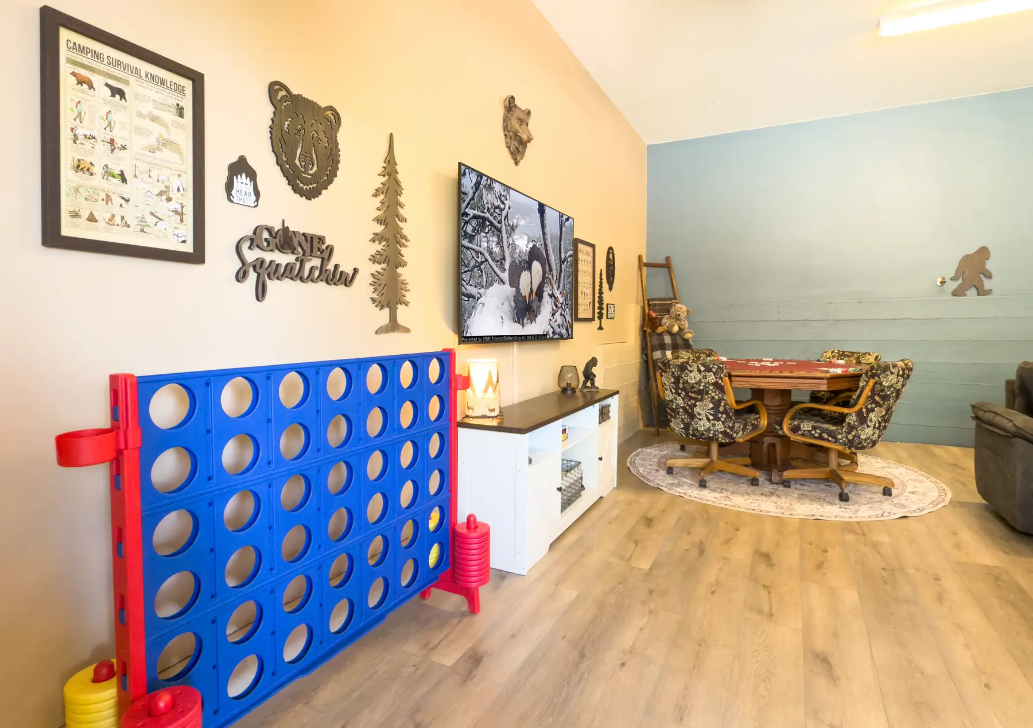
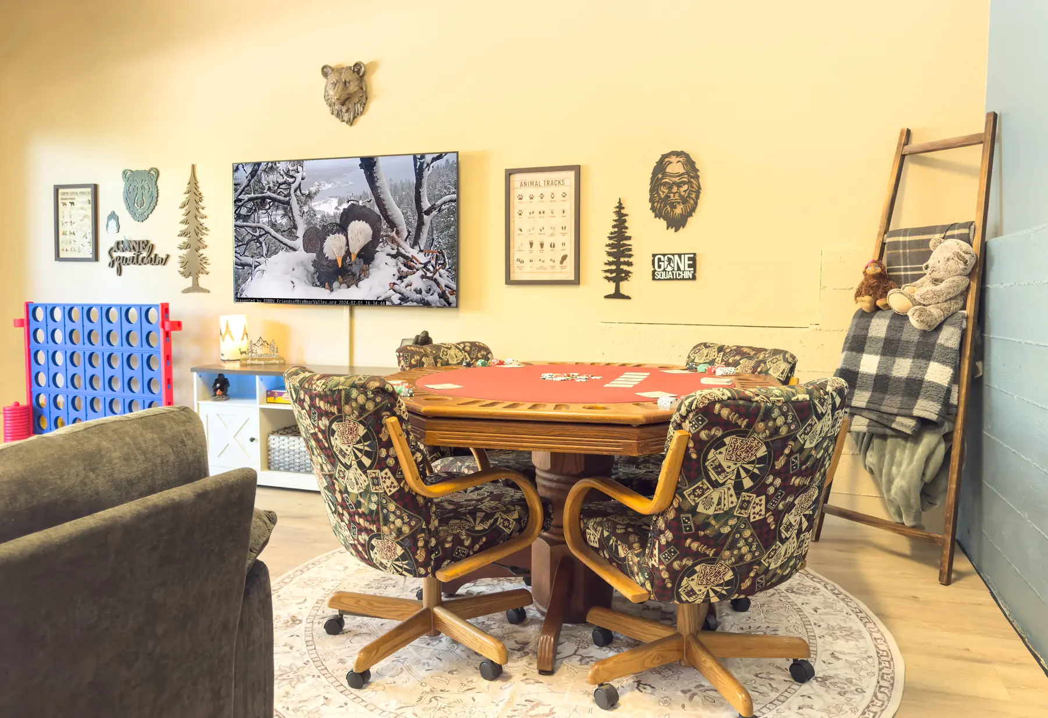
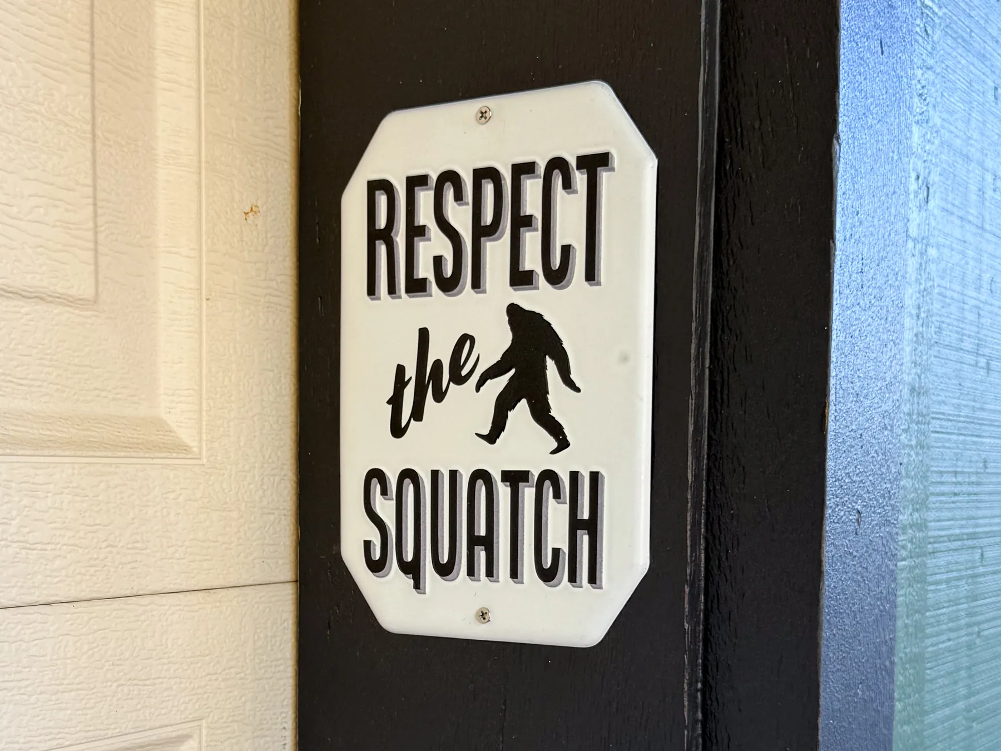
A downstairs hangout with a couch, poker table, bean bag, foosball, jumbo Connect Four, a Lego table, board games, and sleds. "Respect the Squatch."

Wraparound Deck

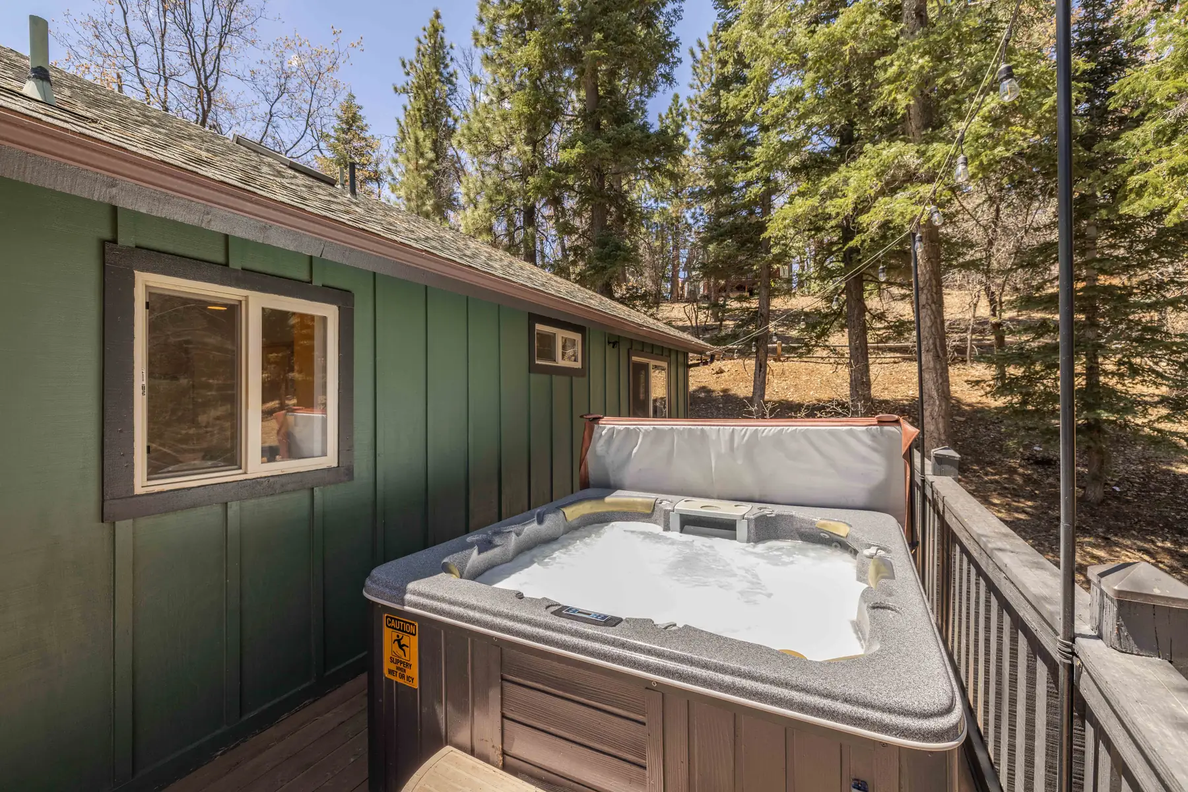
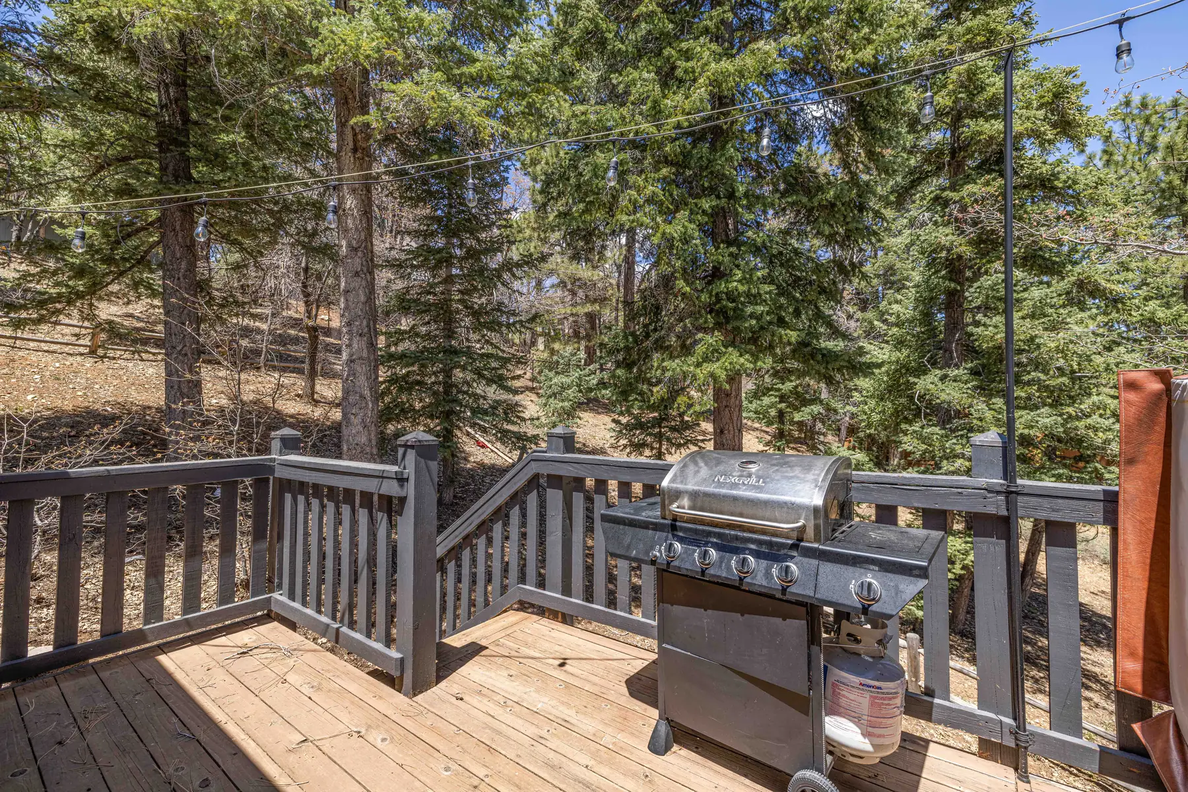
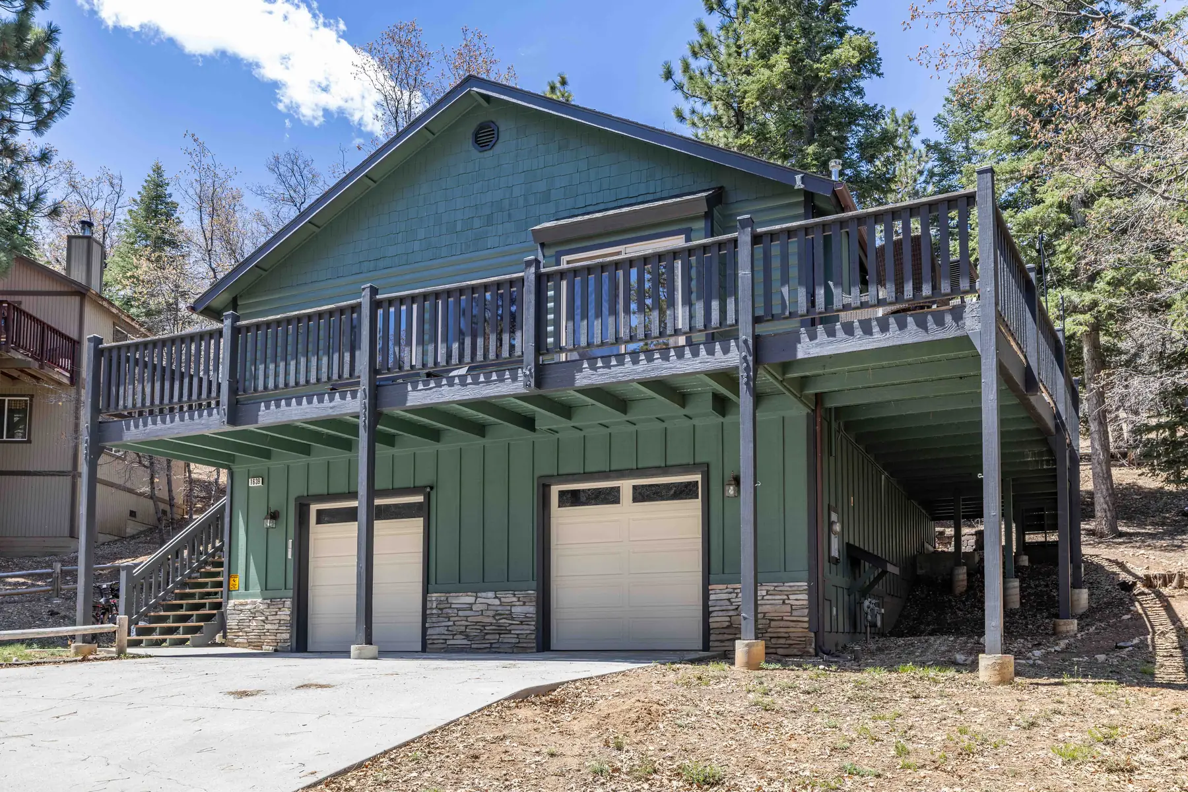
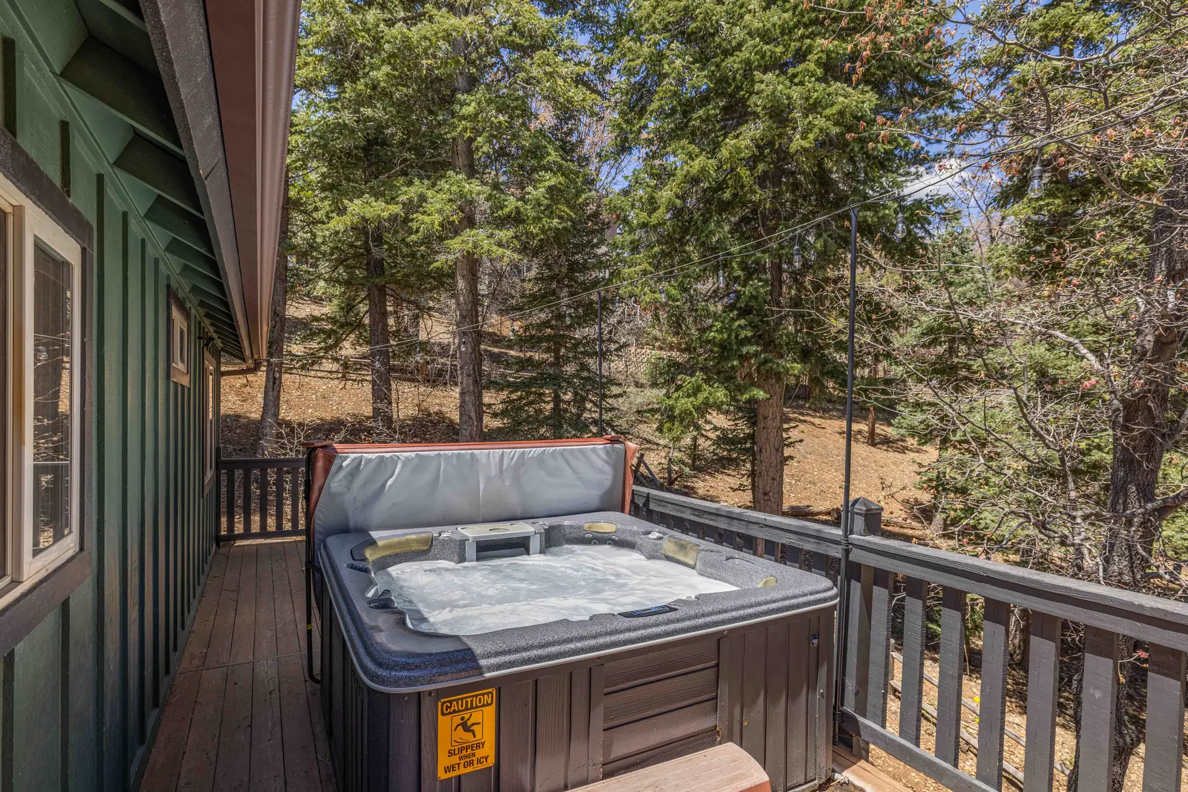
Runs the east and north sides. Propane BBQ and the hot tub on the north side.

Two-Car Garage

Attached, with trash cans stored inside. Driveway fits additional vehicles, up to 3 total.

Living Room

Living room at Pine Grove Cabin with a river-rock fireplace, knotty pine ceilings, and sectional couch
Living room at Pine Grove Cabin showing the stone fireplace, mounted TV, and mountain-themed wall art
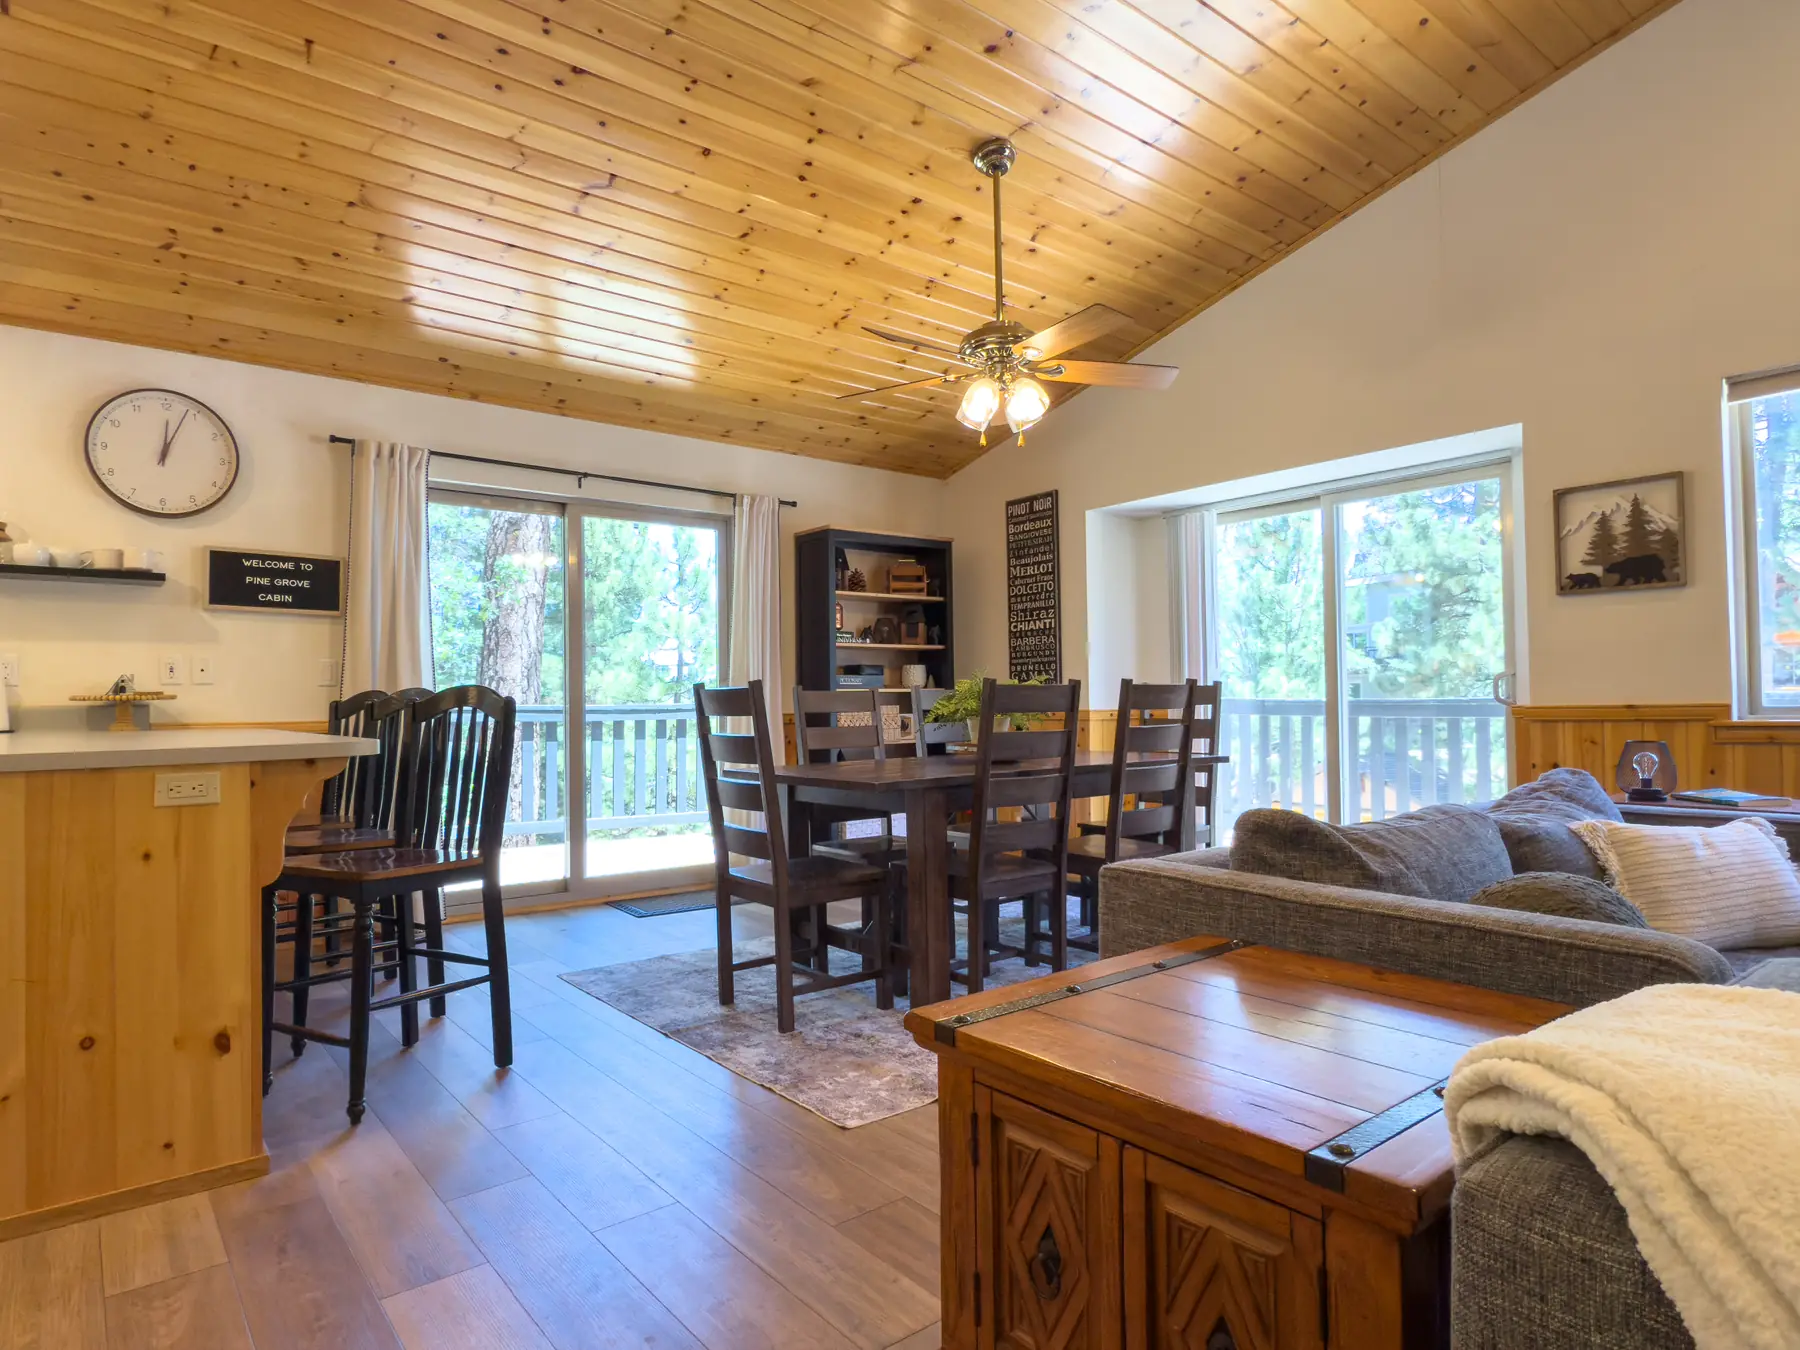
Open-concept living room at Pine Grove Cabin looking toward the kitchen and dining area

The Sasquatch Den

The Sasquatch Den at Pine Grove Cabin, a downstairs game room with a foosball table, jumbo Connect Four, sectional couch, and Bigfoot-themed wall decor
Close-up of the foosball table and sectional couch with mountain and Bigfoot pillows in the Sasquatch Den at Pine Grove Cabin
The Sasquatch Den poker table and Bigfoot-themed wall decor at Pine Grove Cabin
Poker table set up with cards and chips in the Sasquatch Den at Pine Grove Cabin
Kitchen & Dining

Set up for a full group dinner

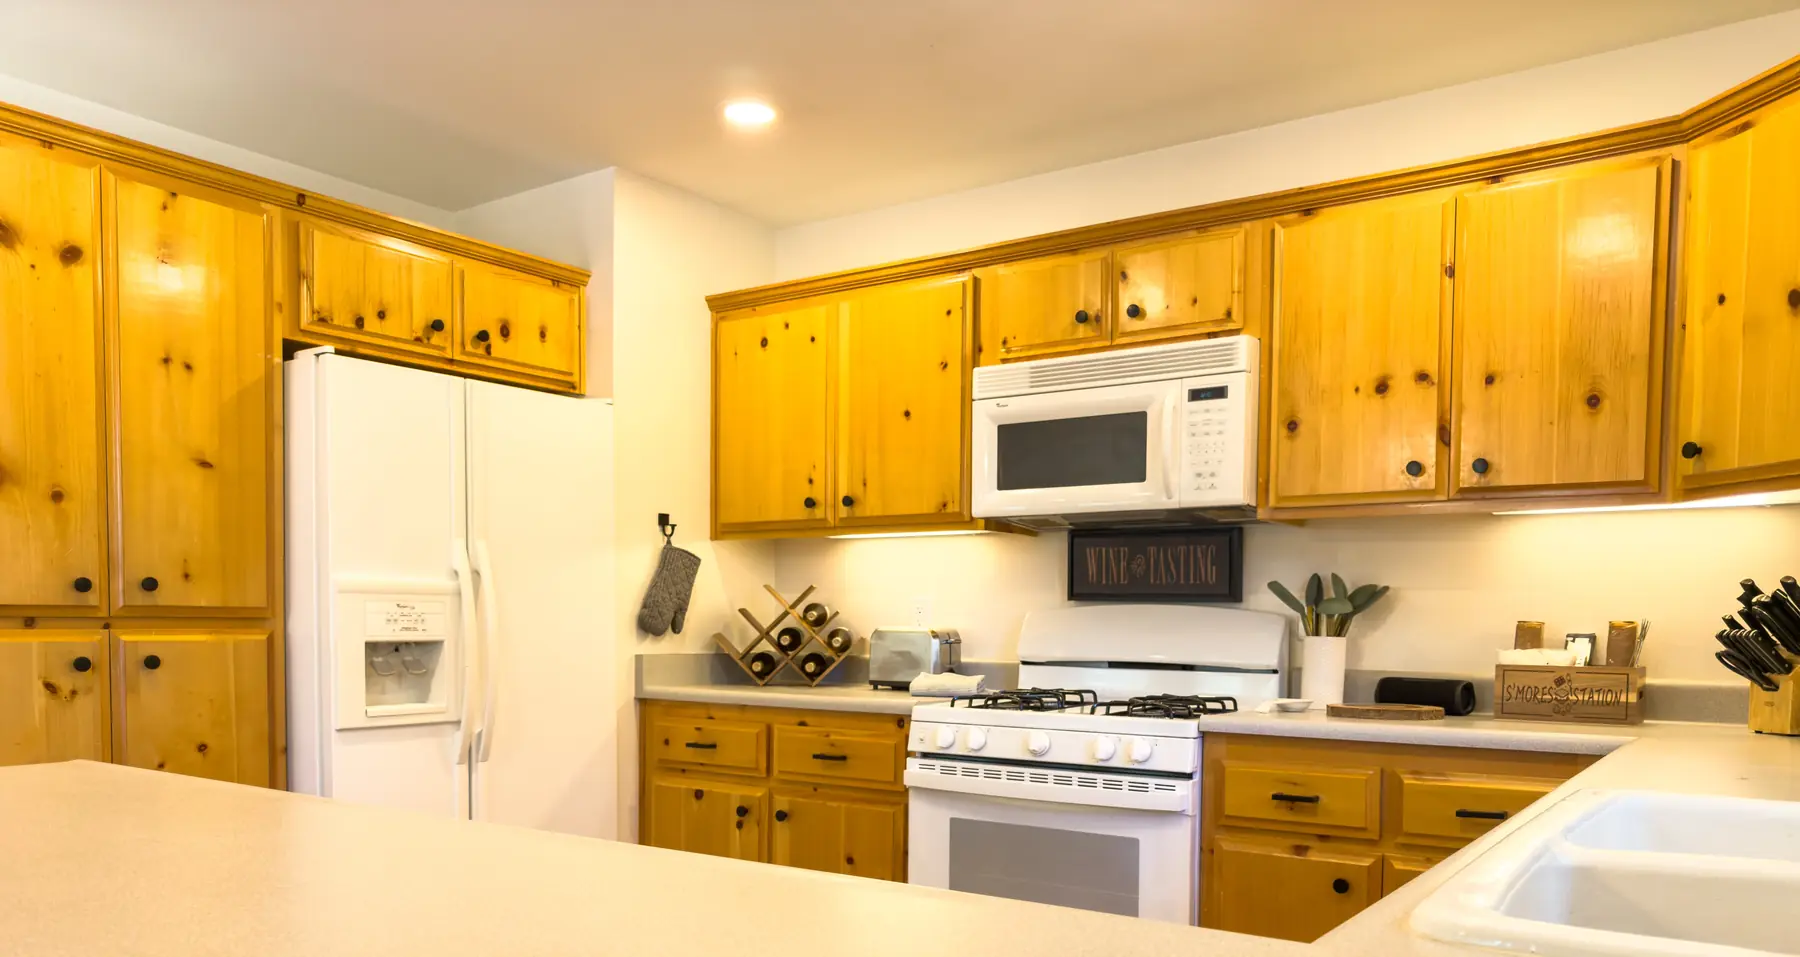
Gas stove and oven, microwave, drip coffee maker, blender, dishwasher, and a full set of cookware, dishes, and utensils. The dining table seats 6, plus 3 more at the breakfast bar.
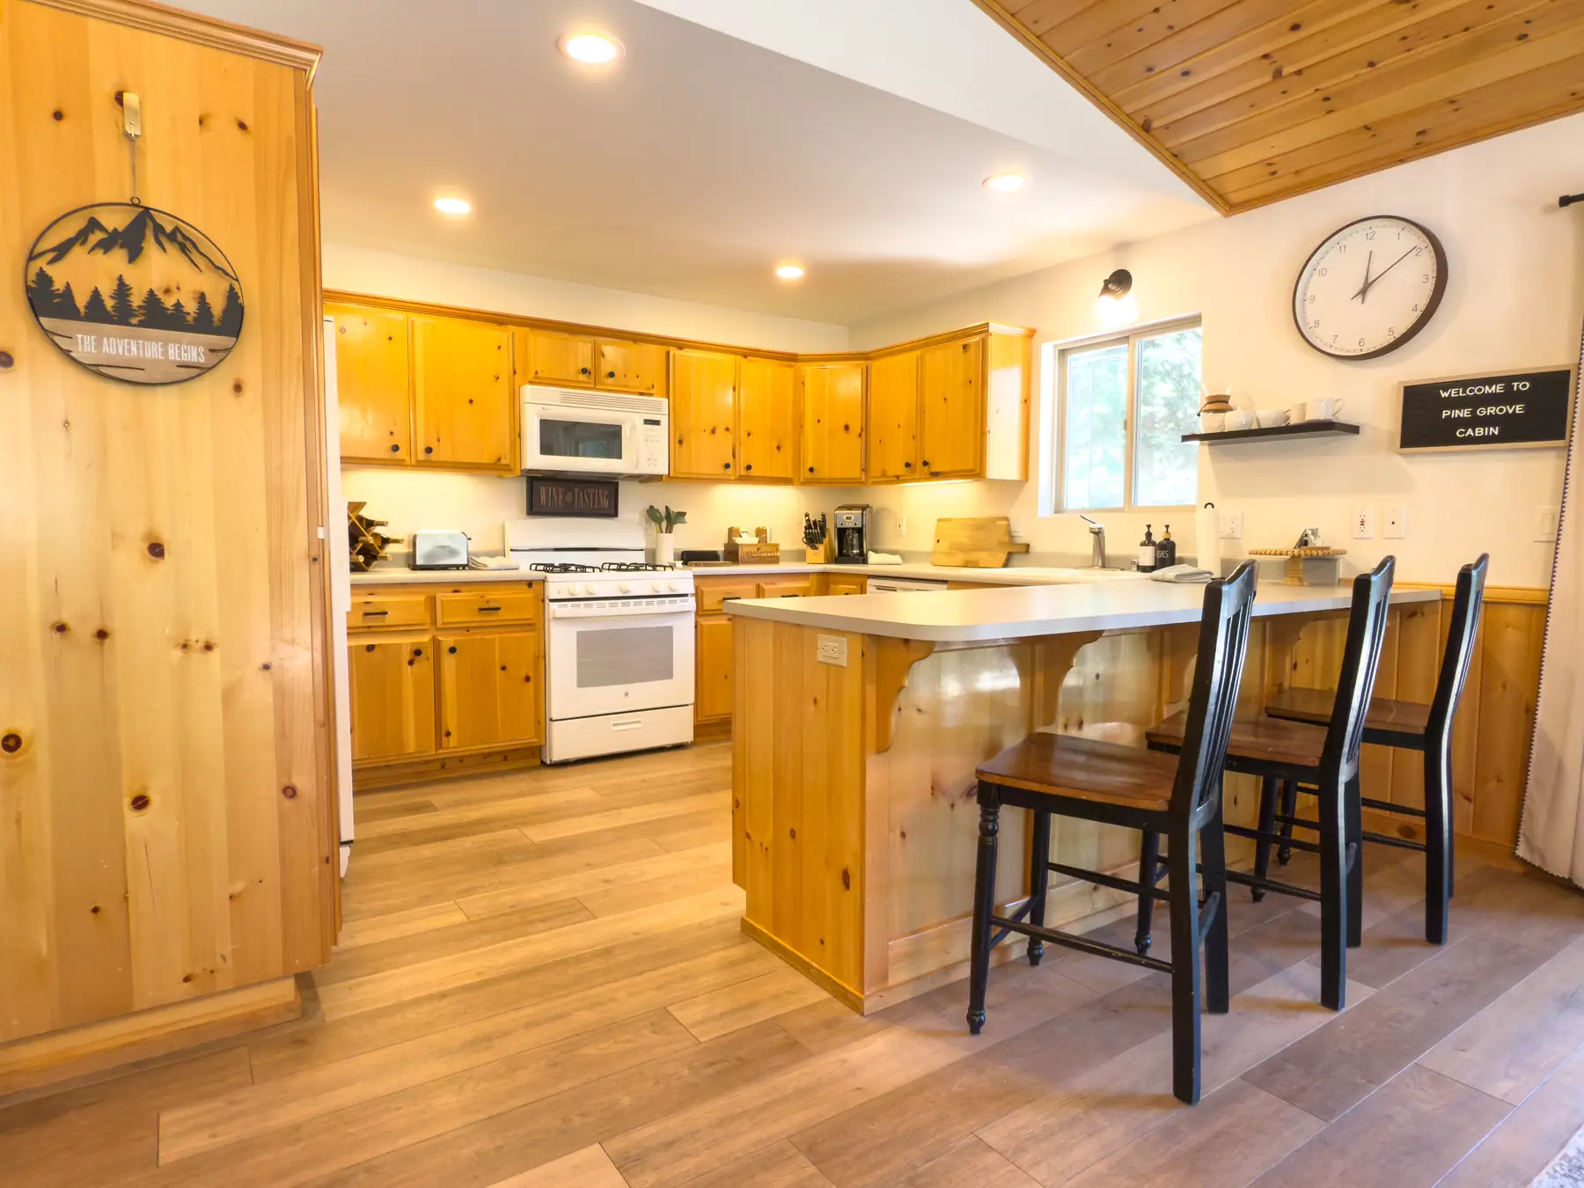
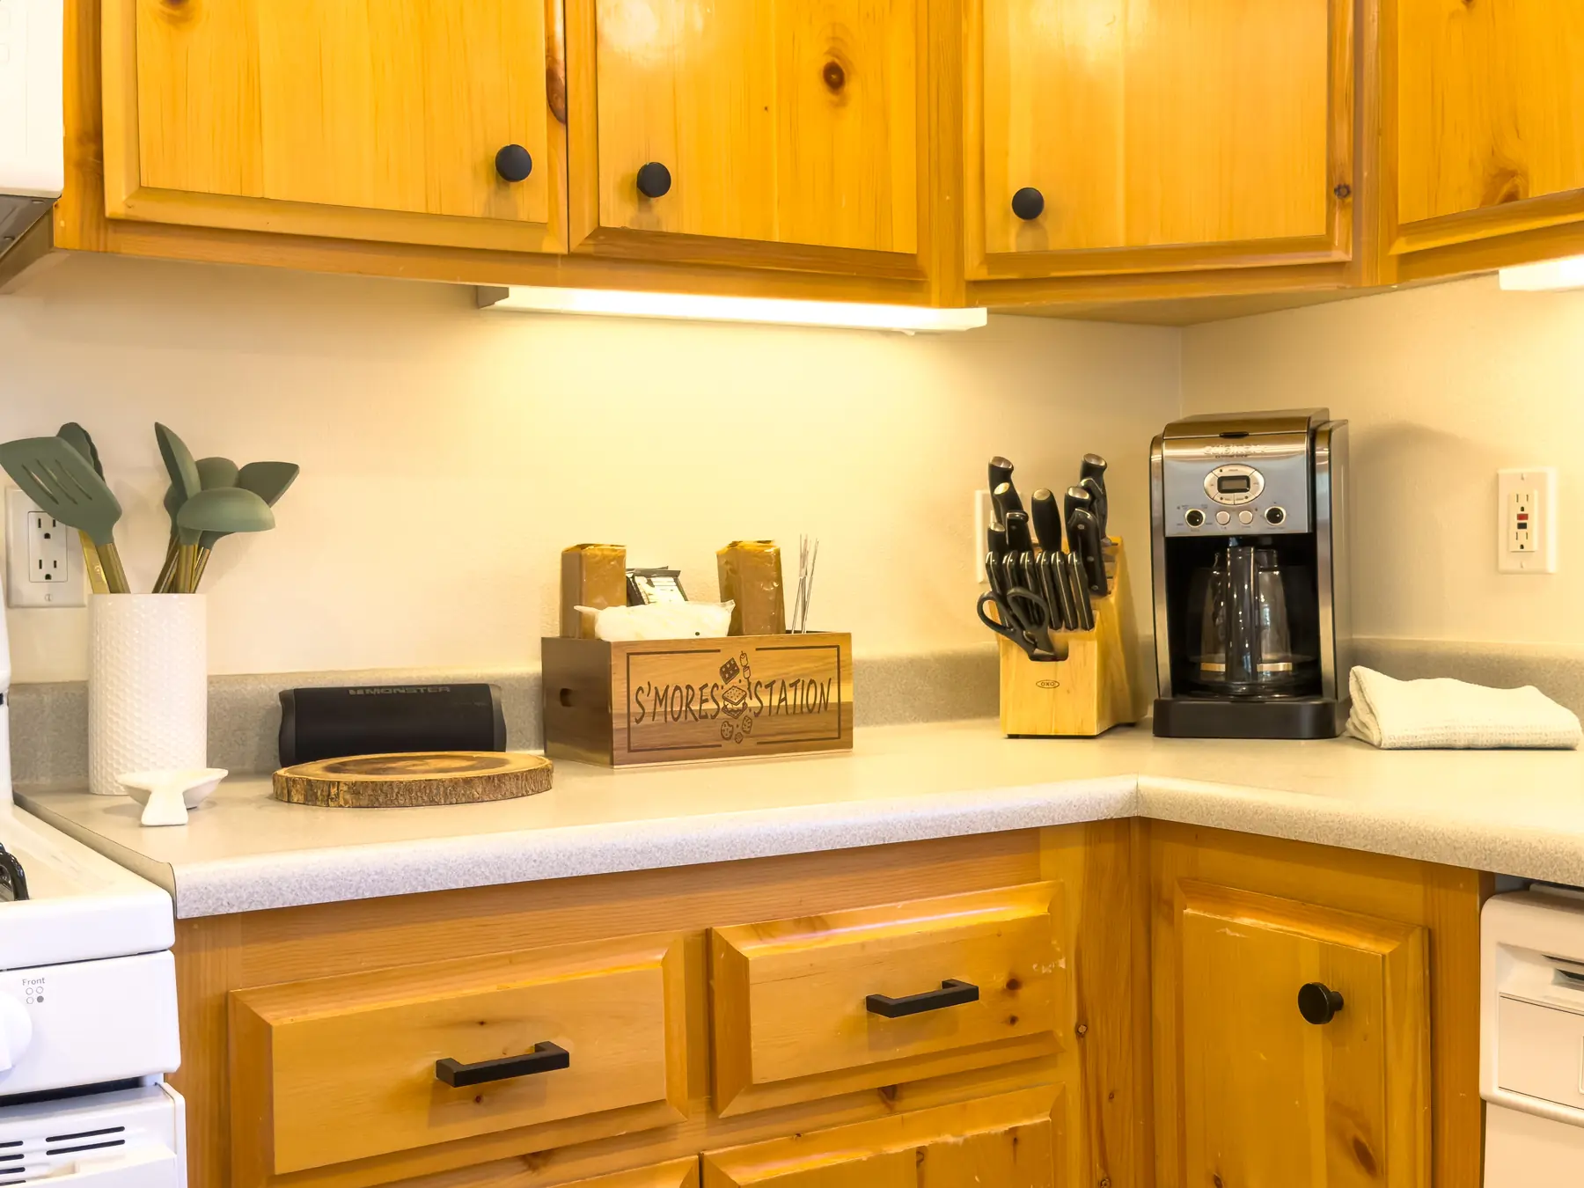
Kitchen at Pine Grove Cabin with knotty pine cabinetry, white refrigerator, and gas range
Kitchen counter at Pine Grove Cabin with a s'mores station, coffee maker, and knife block
Wide view of the kitchen at Pine Grove Cabin with breakfast bar seating
Dining table at Pine Grove Cabin seating six, next to the kitchen breakfast bar
Outdoor Living

The deck, in daylight

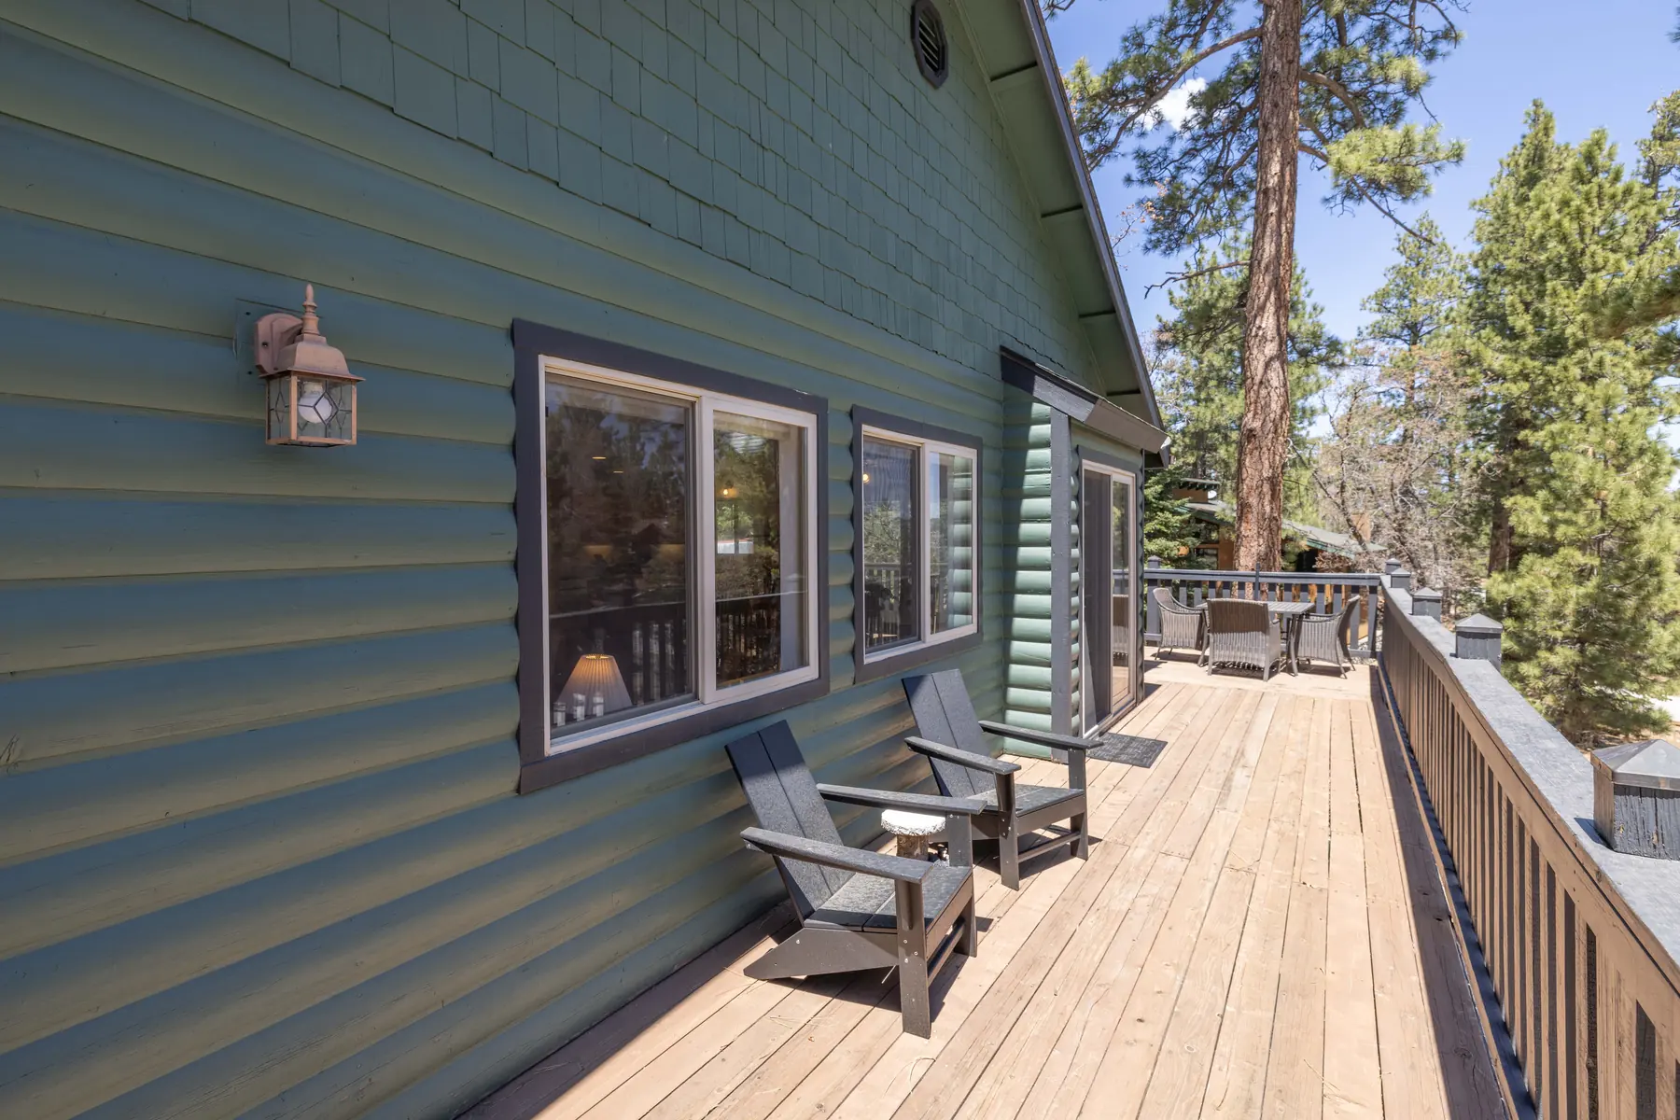
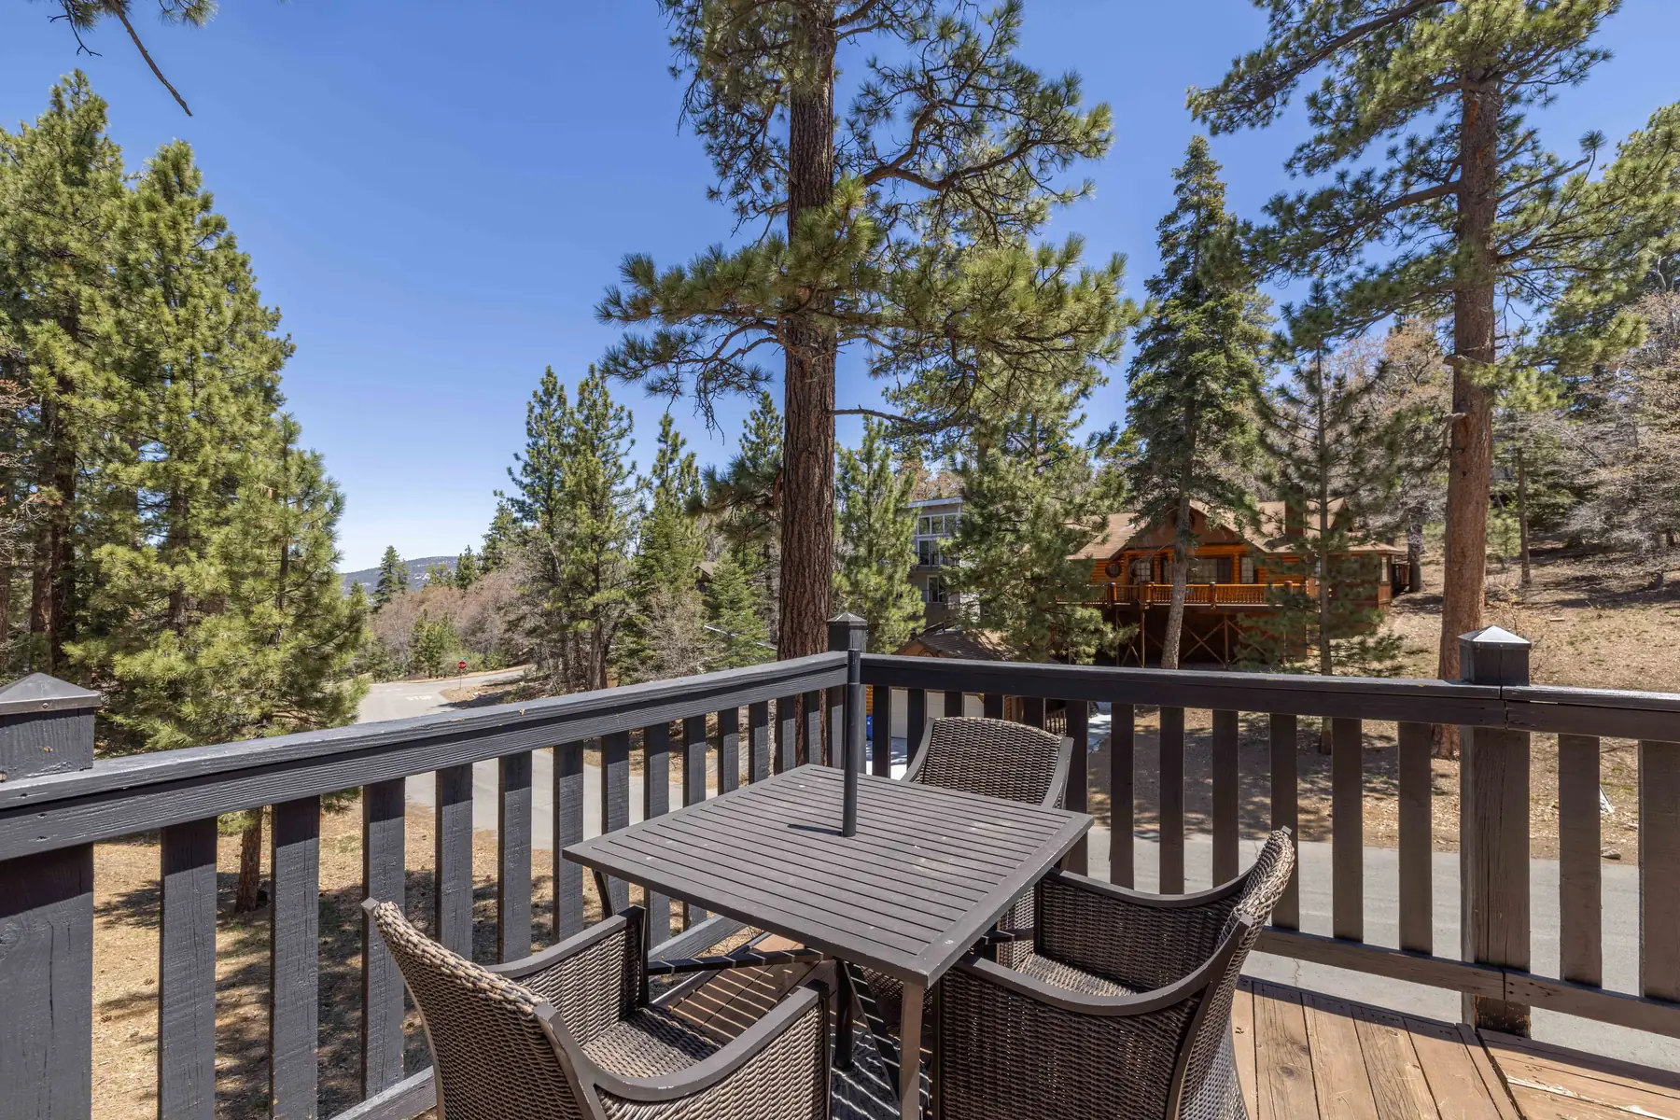
The wraparound deck runs the east and north sides, with the hot tub, propane BBQ, and a dining table looking out over the pines.
Daytime view of the private hot tub on the deck at Pine Grove Cabin, surrounded by pine trees
Hot tub on the wraparound deck at Pine Grove Cabin with deck seating and mountain views in the background
Propane BBQ grill on the deck at Pine Grove Cabin, surrounded by pine trees
Wraparound deck at Pine Grove Cabin with Adirondack chairs and a dining table set for outdoor meals
Deck dining table at Pine Grove Cabin with a view of neighboring pine-covered mountain homes
Wide view of the wraparound deck at Pine Grove Cabin looking out toward the forest and neighboring cabins
Good to Know

Practical details

No A/C — central heating & ceiling fans Exterior security cameras Self check-in via keypad Sleeps 7 3 vehicles, no street parking Up to 2 dogs, $75 fee

The cabin sits at 7,400 ft, so summer evenings and winter days both run cooler than you'd expect from Southern California. The cabin relies on central heating rather than A/C — pack layers. Parking is 2-car garage plus driveway (up to 3 vehicles total); street parking isn't available.

Family-Friendly

Set up for the youngest guests too

Pack 'n play Kids' toys & books (ages 0–5) Children's dinnerware Outlet covers Children's playroom

A pack 'n play, toys and books for ages 0–5, children's dinnerware, and outlet covers are all on hand. The Sasquatch Den doubles as a children's playroom, with a Lego table and board games alongside the foosball and arcade cabinet.

See it for yourself

Full photos and live availability are on Airbnb.

View on Airbnb